Cyber Candy:
The Dopamine Traffic Engine

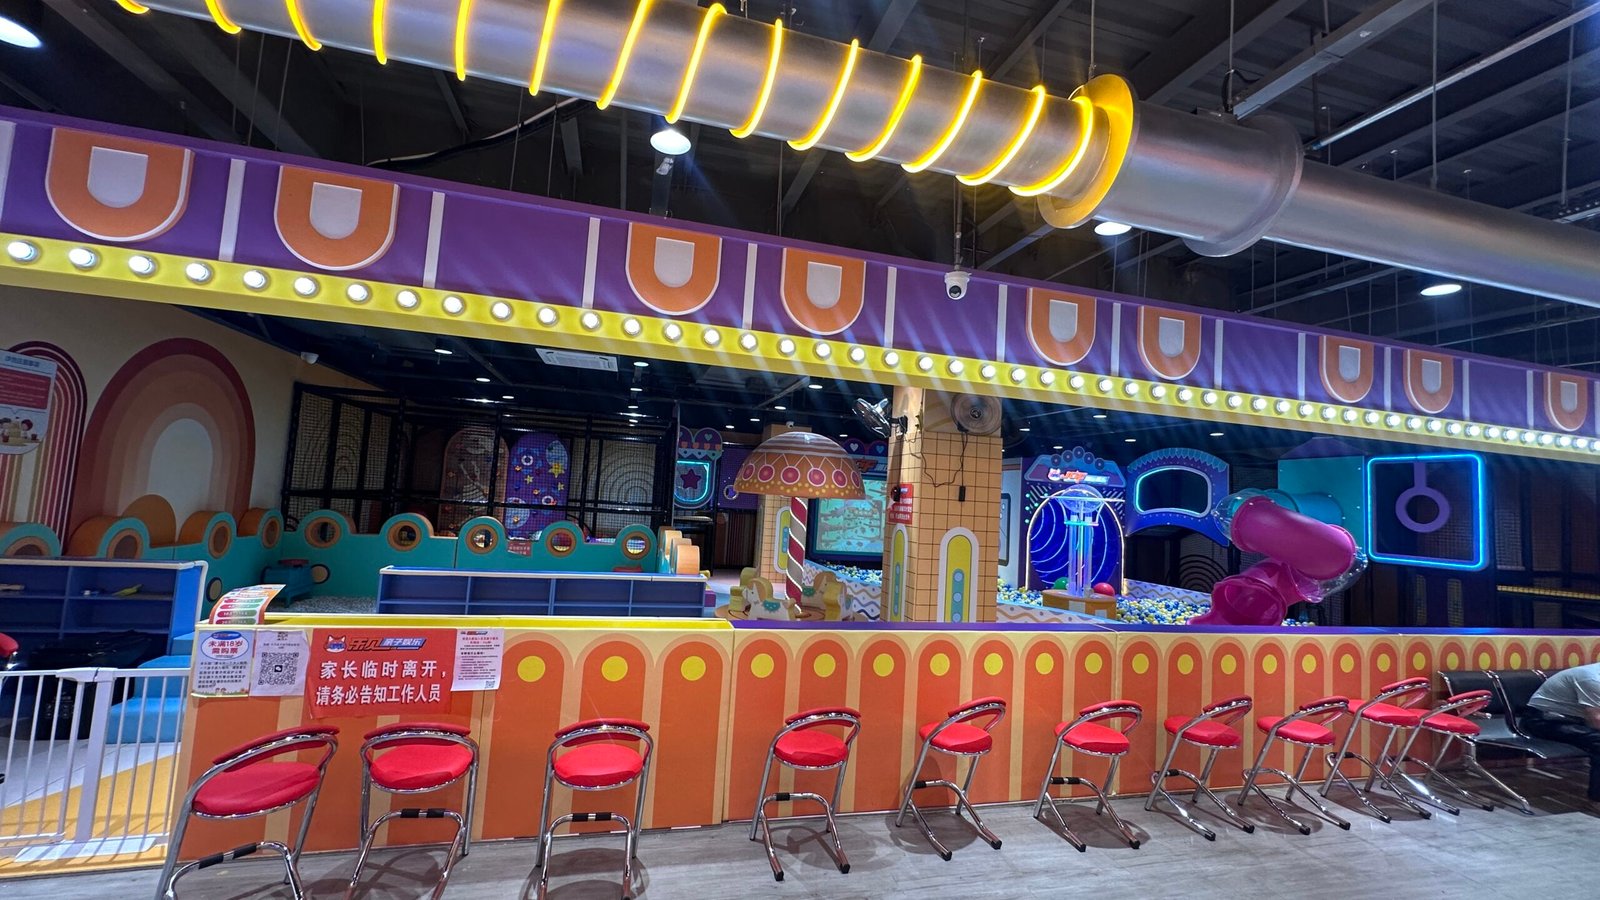
In a highly compact 220 sqm footprint, traditional playground layouts fail to stand out. Our “Cyber Candy” boutique solution abandons generic aesthetics for a high-saturation, neon-lit dopamine space. Packed with interactive projections, illuminated Horn Slides, and 100% soft-pad coverage, it guarantees viral social media sharing and a “hands-free” immersive experience for parents.

📏 Masterplan: 220 Square Meters

🍭 Aesthetic: Pastel Candy

📸 Strategy: High-Density Visual ROI & Social Virality

220 Sqm

Hyper-Compact Footprint

8+

Packed Interactive Zones

100%

Soft-Padded Safety Cover

The Science of Visual Density

When you only have 220 sqm, you cannot compete on massive physical scale. You must compete on visual density. This project demonstrates how to turn a small retail space into an intense “Dopamine Generator” that commands premium ticket prices.

We fused the beloved pastel “Candy” aesthetic with 2026’s trending “Cyberpunk Neon” lighting. The result is an incredibly photogenic environment. From the illuminated “HORN SLIDE” to the massive interactive projection screens, every square inch is designed to trigger a photo-taking reflex from Gen-Z parents. Furthermore, the 100% thick soft-padding allows for true “immersive child-rearing” —parents can sit back and relax in the dedicated seating perimeter while kids play safely.
  • The Cyber-Slide Matrix: Incorporates a visually stunning LED-lit Trumpet Slide (HORN SLIDE) and high-speed S-tube slides, proving that thrilling descents are possible in compact spaces.

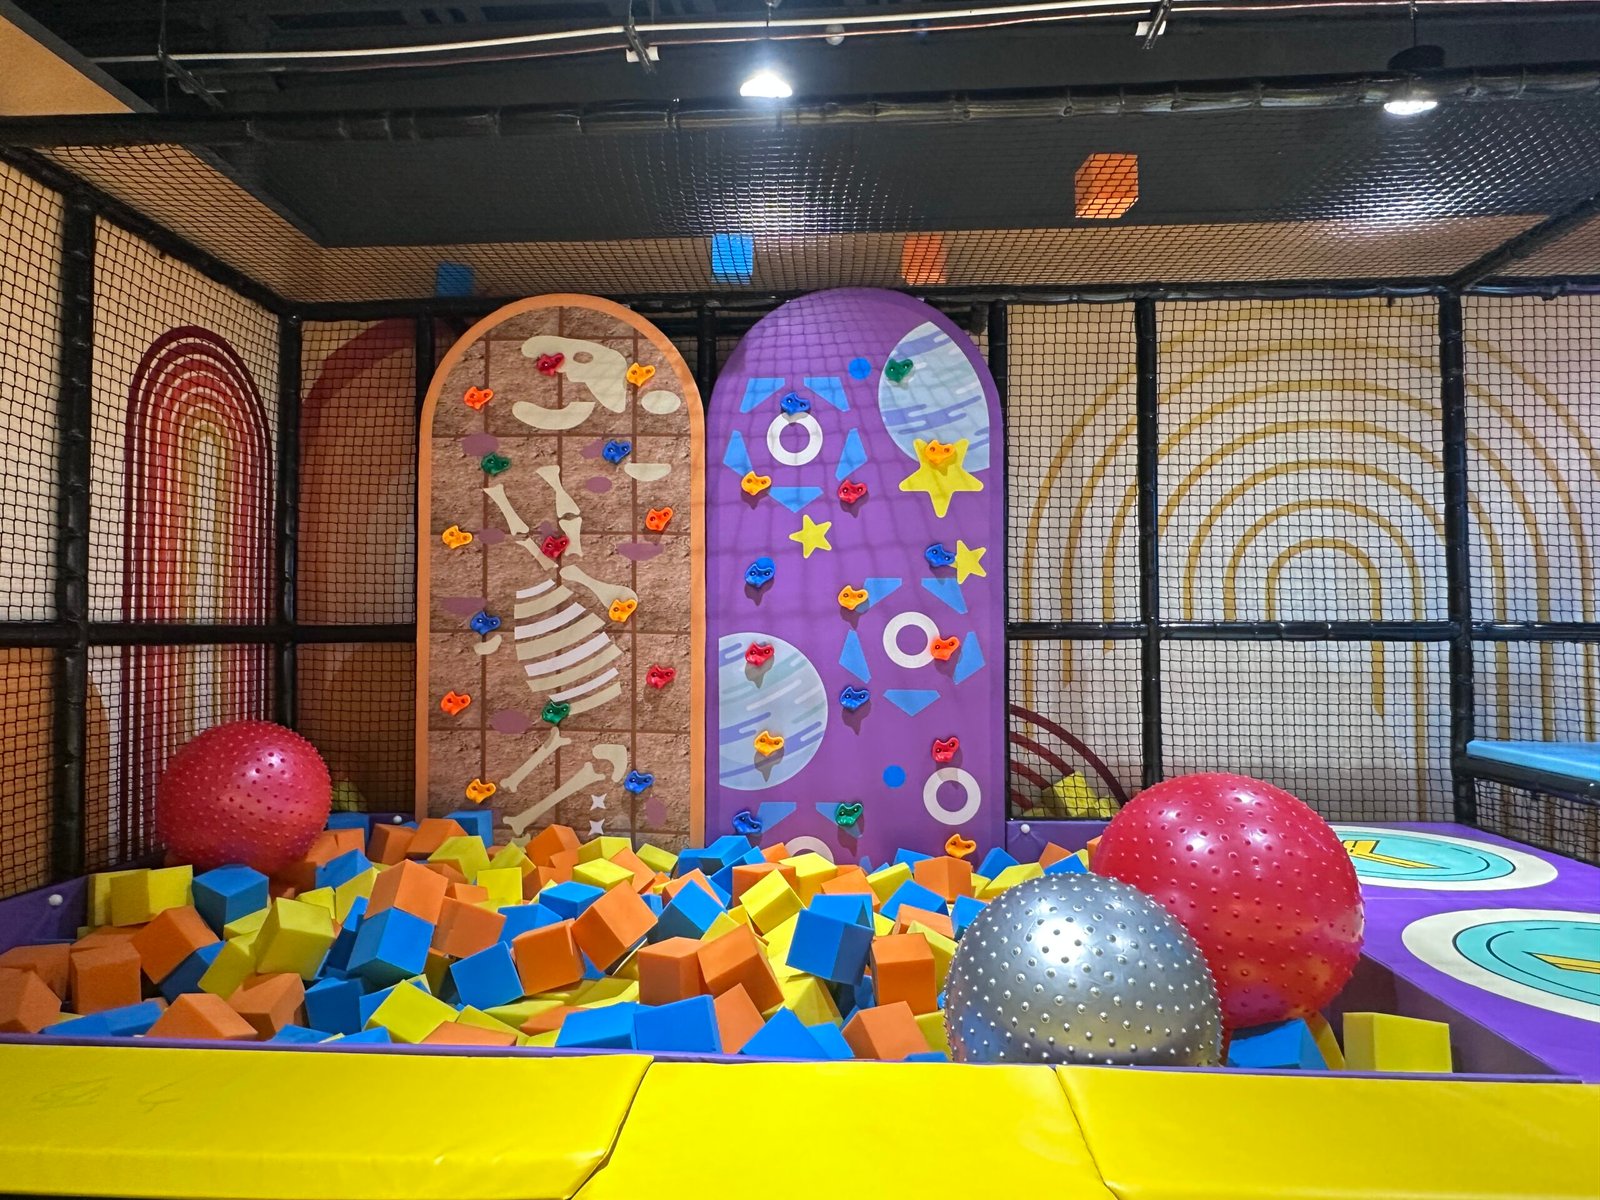
  • Intelligent Ball Ocean: An expansive ball pit equipped with an automated UFO Ball Dumper and an interactive digital “Game Time” projection wall, keeping kids engaged for hours.

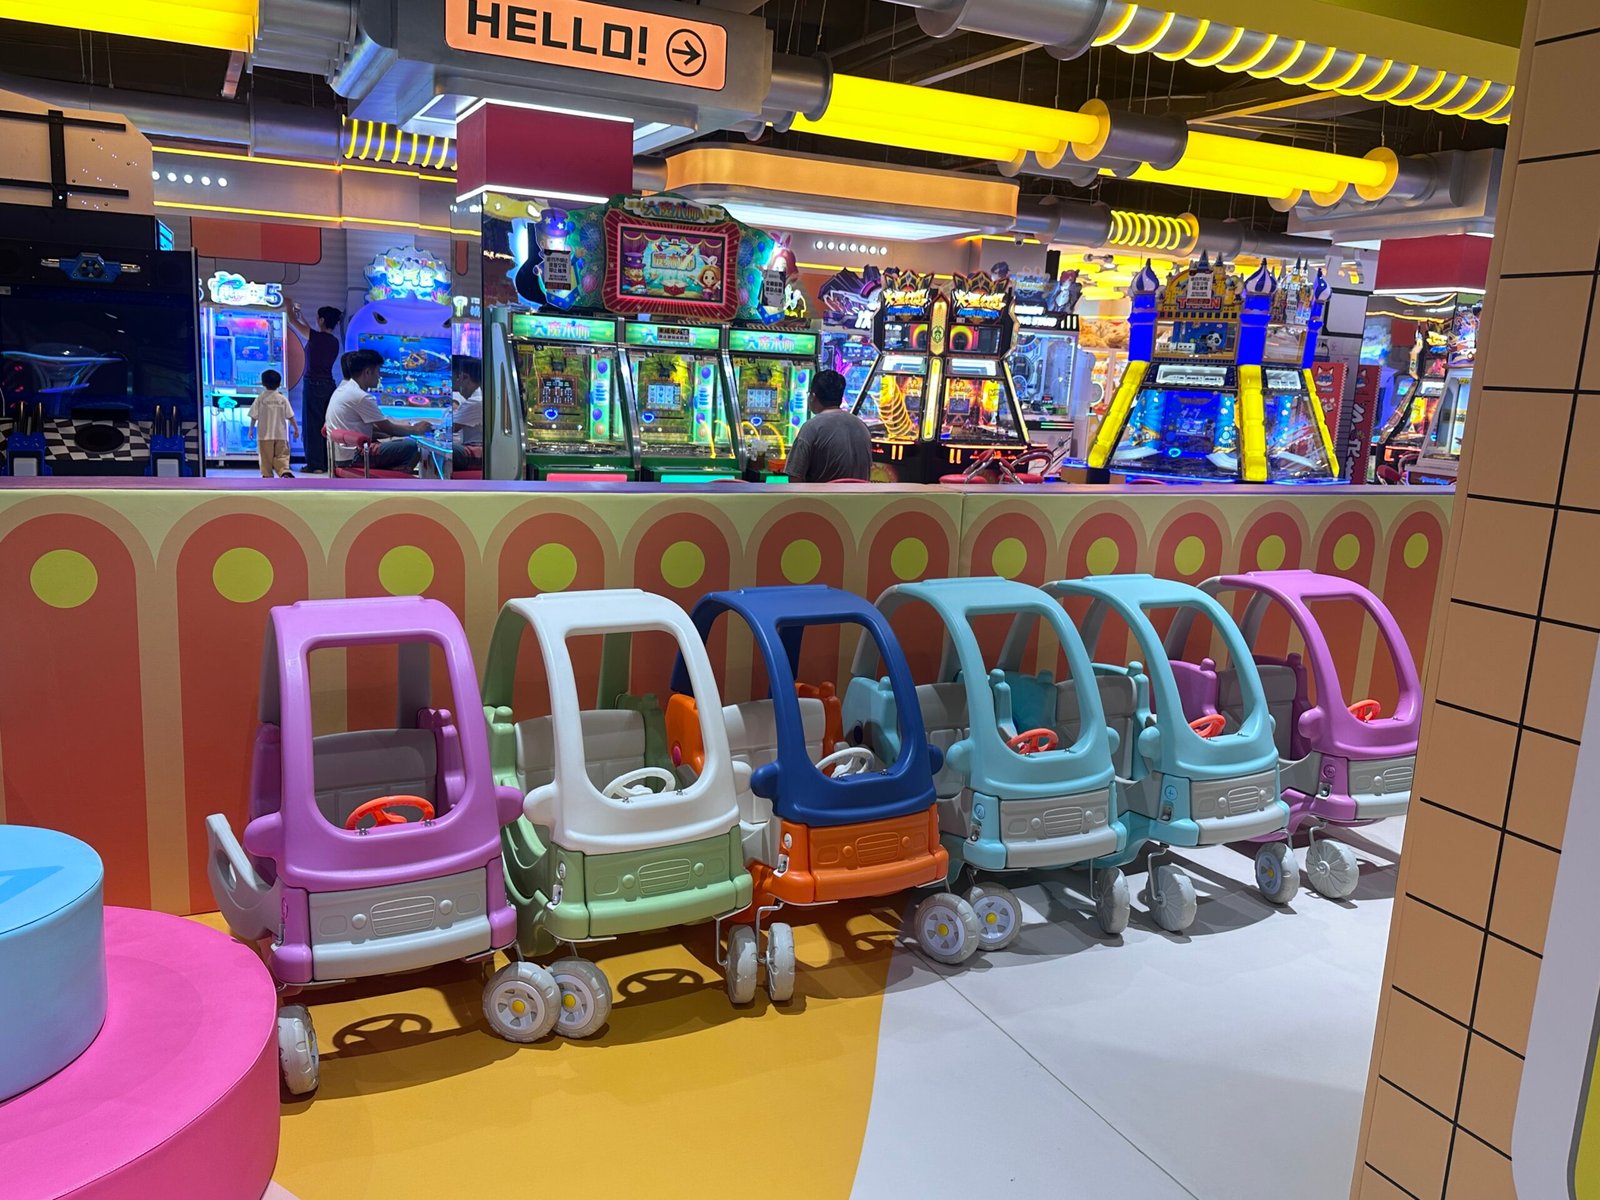
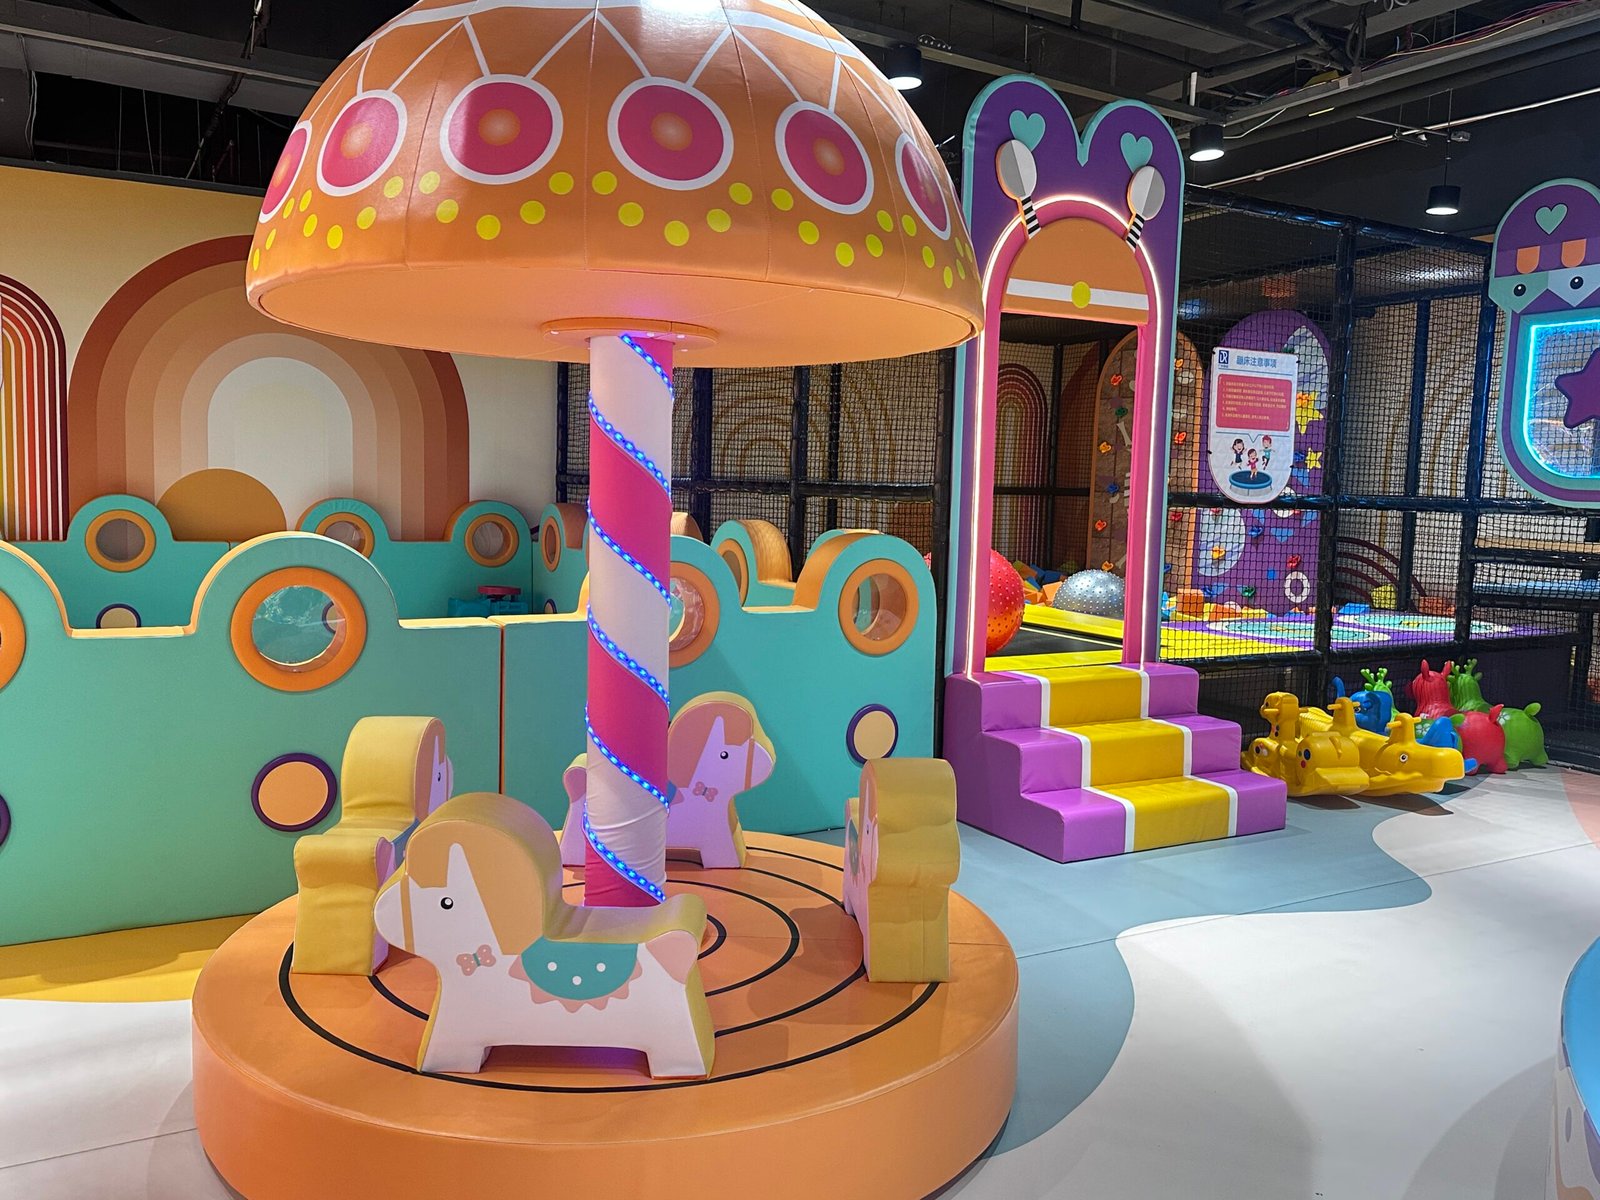
  • Dopamine Sensory Zones: Features a pastel mushroom carousel, ride-on toy cars, and a highly tactile, easy-to-clean sensory sand pit.

  • Integrated Service Hub: The blueprint actively integrates a dedicated “Gift Exchange” and Service Desk directly into the play barrier, maximizing secondary retail opportunities within a tiny footprint.

Integrated Attraction Zones

Every module in this 220 sqm layout serves a dual purpose: intense physical engagement for the child, and a flawless photo backdrop for the parent.
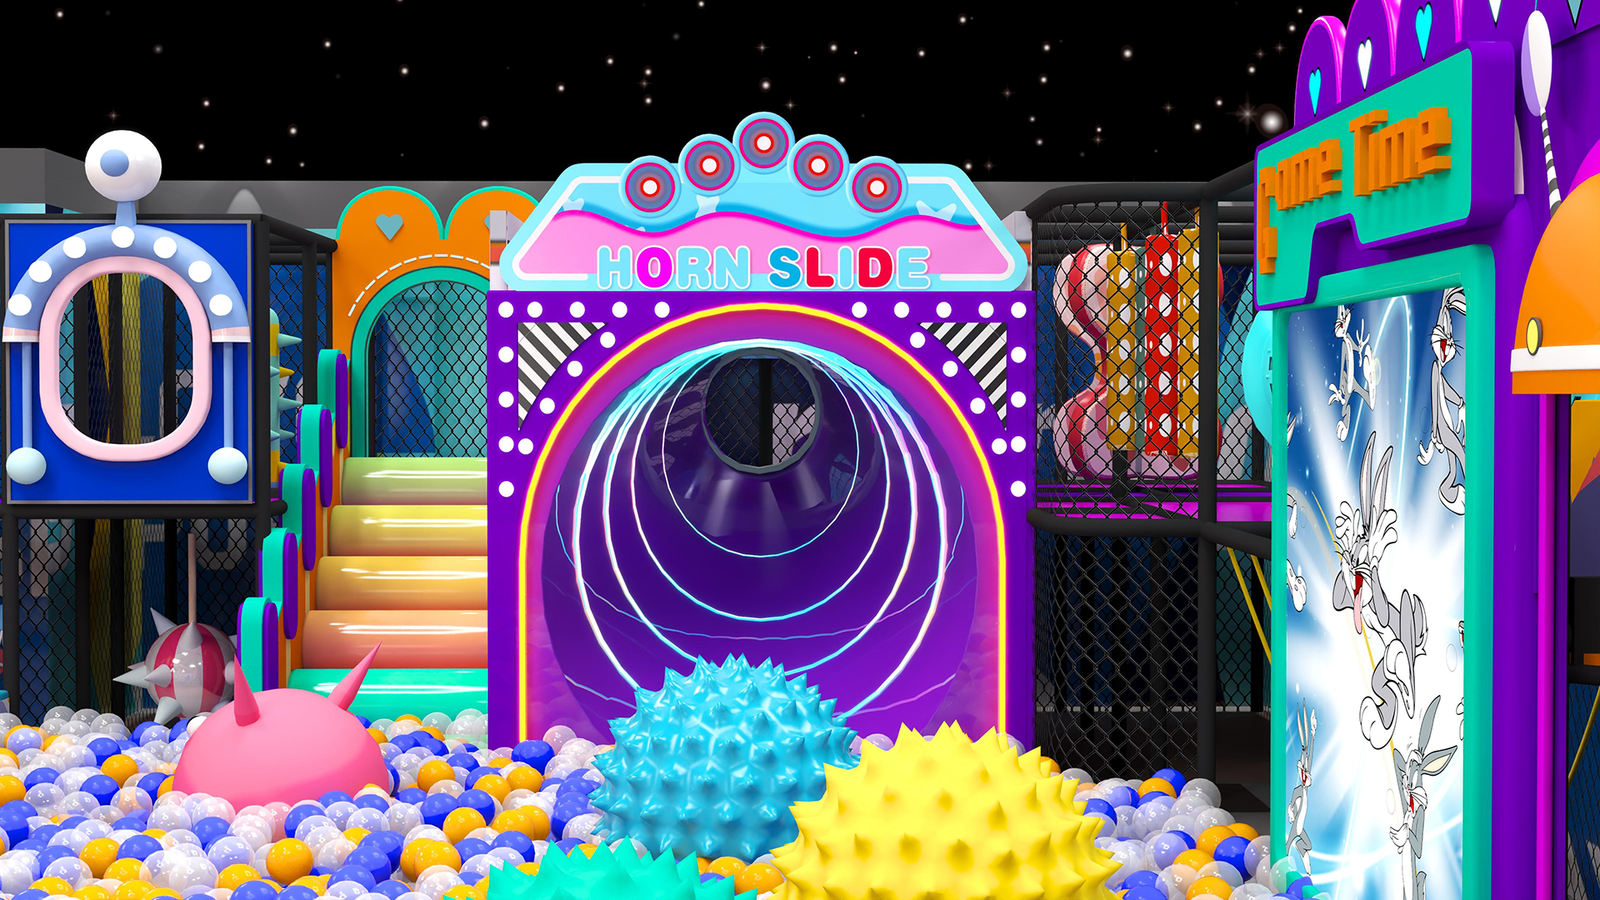
Neon Cyber-Slide Matrix

The visual centerpiece of the park. Combining the dramatic, glowing “HORN SLIDE” with the interactive “Game Time” projection wall and S-Tubes.
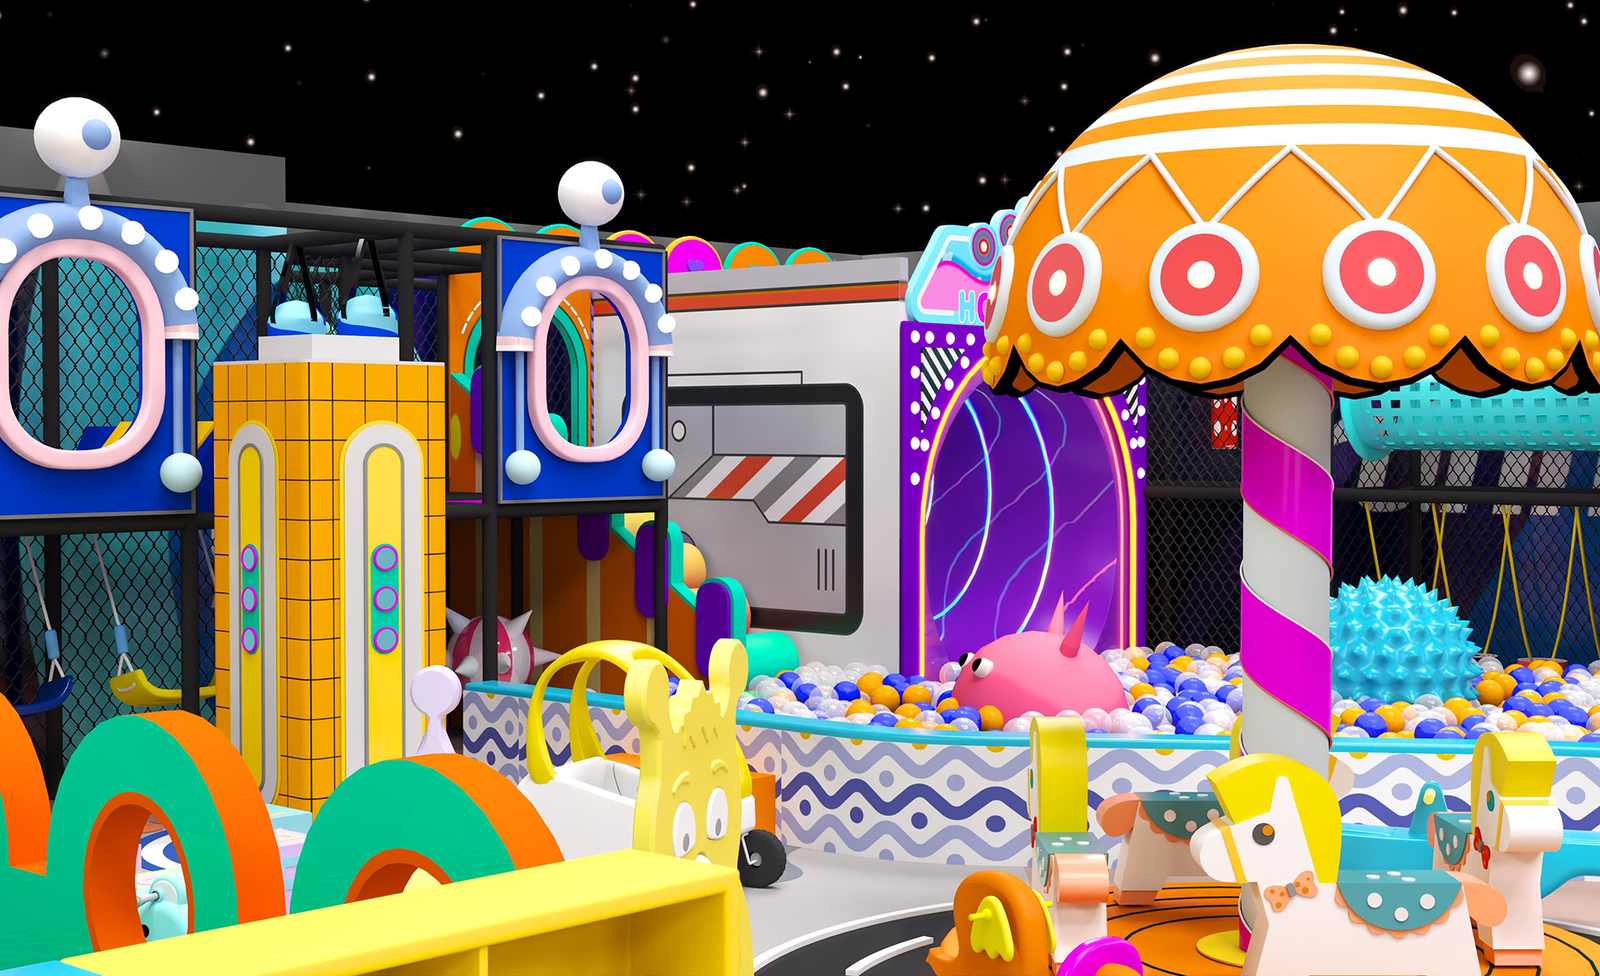
  • LED-Illuminated Trumpet Slide

  • Digital Interactive Target Screen

  • Automated UFO Ball Dumper

Dopamine Sensory Zones

Ground-level attractions designed for toddlers and photo-ops. Features the pastel Mushroom Carousel wrapped in vibrant, LED-trimmed safety padding.
  • Electric Mushroom Carousel

  • Miniature Trampoline Jump Zones

  • 100% Seamless Soft Padding

Tactile Base Camps

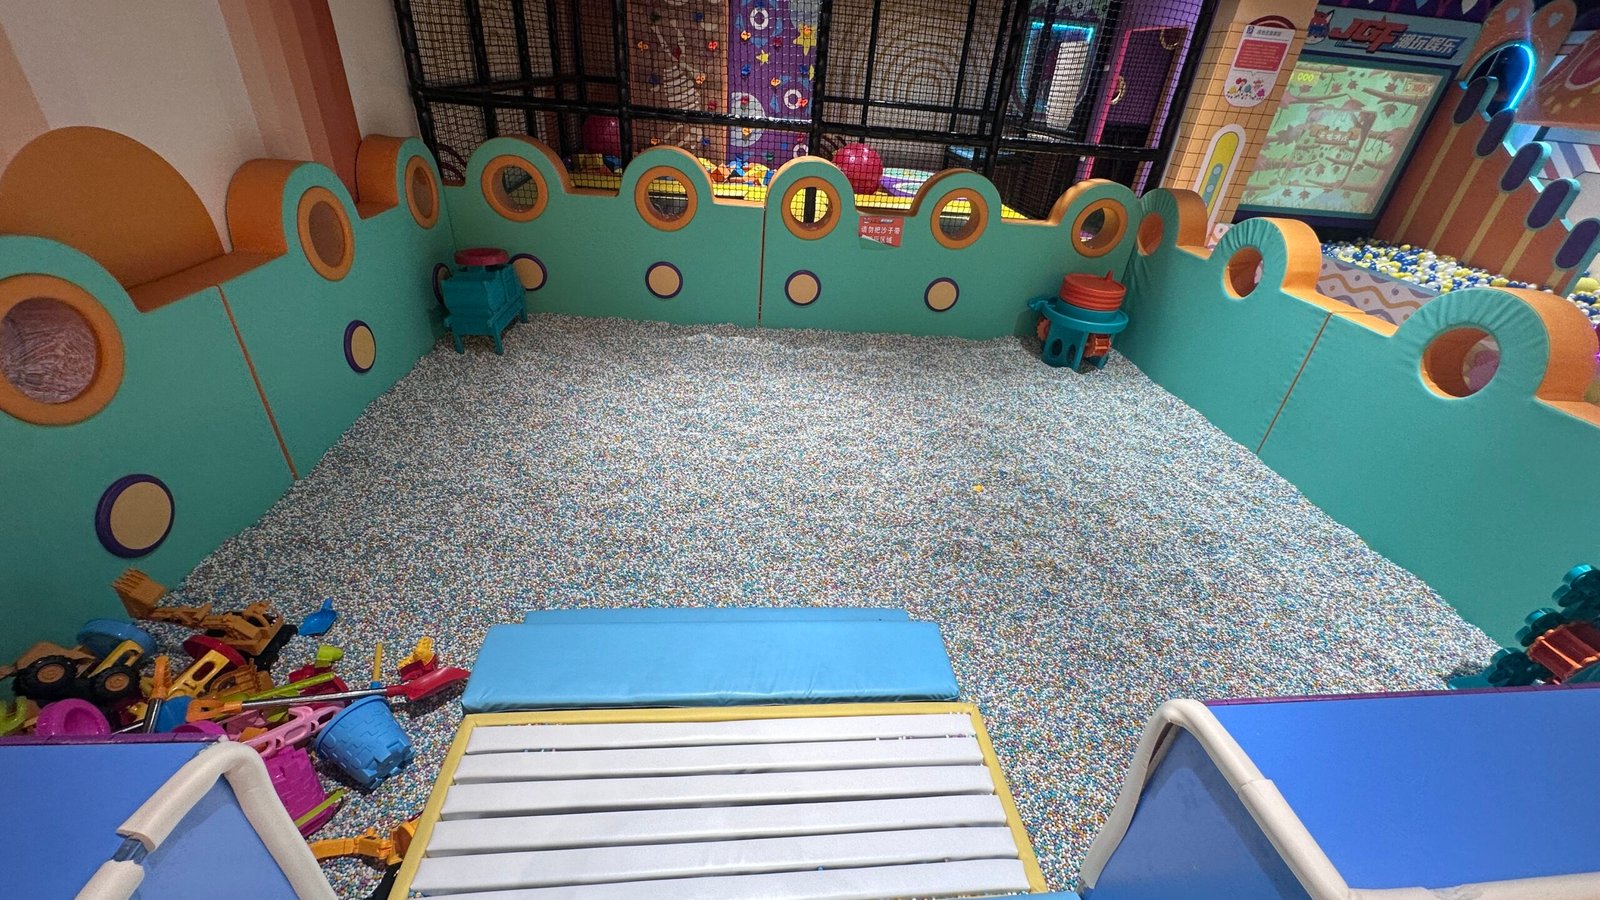
A highly immersive, deeply padded Sand Pit area equipped with construction toys. Surrounded by a custom-designed retaining wall with observation portholes.

  • Deep-Fill Synthetic Sand Pit

  • Porthole Observation Walls

  • Adjacent Ride-On Car Fleet

Deployment & Investment FAQ

Not if you pivot from “exhaustion” to “aesthetics.” A 2000 sqm park charges for physical scale; a 220 sqm “Cyber Candy” park charges for a premium, highly photogenic social experience. By creating a visually dense “Dopamine Space,” you attract the lucrative Gen-Z parent demographic who prioritize aesthetics, safety, and social media sharing.

Absolutely. Our “Cyber Candy” theme relies on high-saturation pastel PVC covers (the “Candy”) combined with soft, diffused LED accents (the “Cyber”). We do not use strobes or harsh lasers. The lighting is engineered to be vibrant yet entirely eye-safe, designed specifically to enhance smartphone photography without overwhelming young children.

Through the “Immersive Strolling” design philosophy. We apply 100% thick soft-padding to all structural risks, meaning parents don’t need to hover over their kids. We then provide a designated perimeter seating rail (with clear sightlines) where parents can relax, freeing up the internal volume exclusively for ticket-holding children.

Ready to Transform Your Commercial Space?

Stop losing foot traffic to competitors. Connect with our engineering consultants to get a customized 3D spatial proposal and a detailed ROI projection for your specific venue.

Global Headquarters: Guangzhou
Direct B2B Sales: Chun1802727@163.com
WhatsApp: +86 18027273982

Request a Custom Proposal

Full Name *

Work Email *

WhatsApp Number *

Company / Mall Name *

Estimated Project Area (Sqm) *

Project Details & Timeline

Your data is secured. We never share your commercial information.