Commercial 1750sqm Urban Active Sports Mega-Park & Turnkey FEC
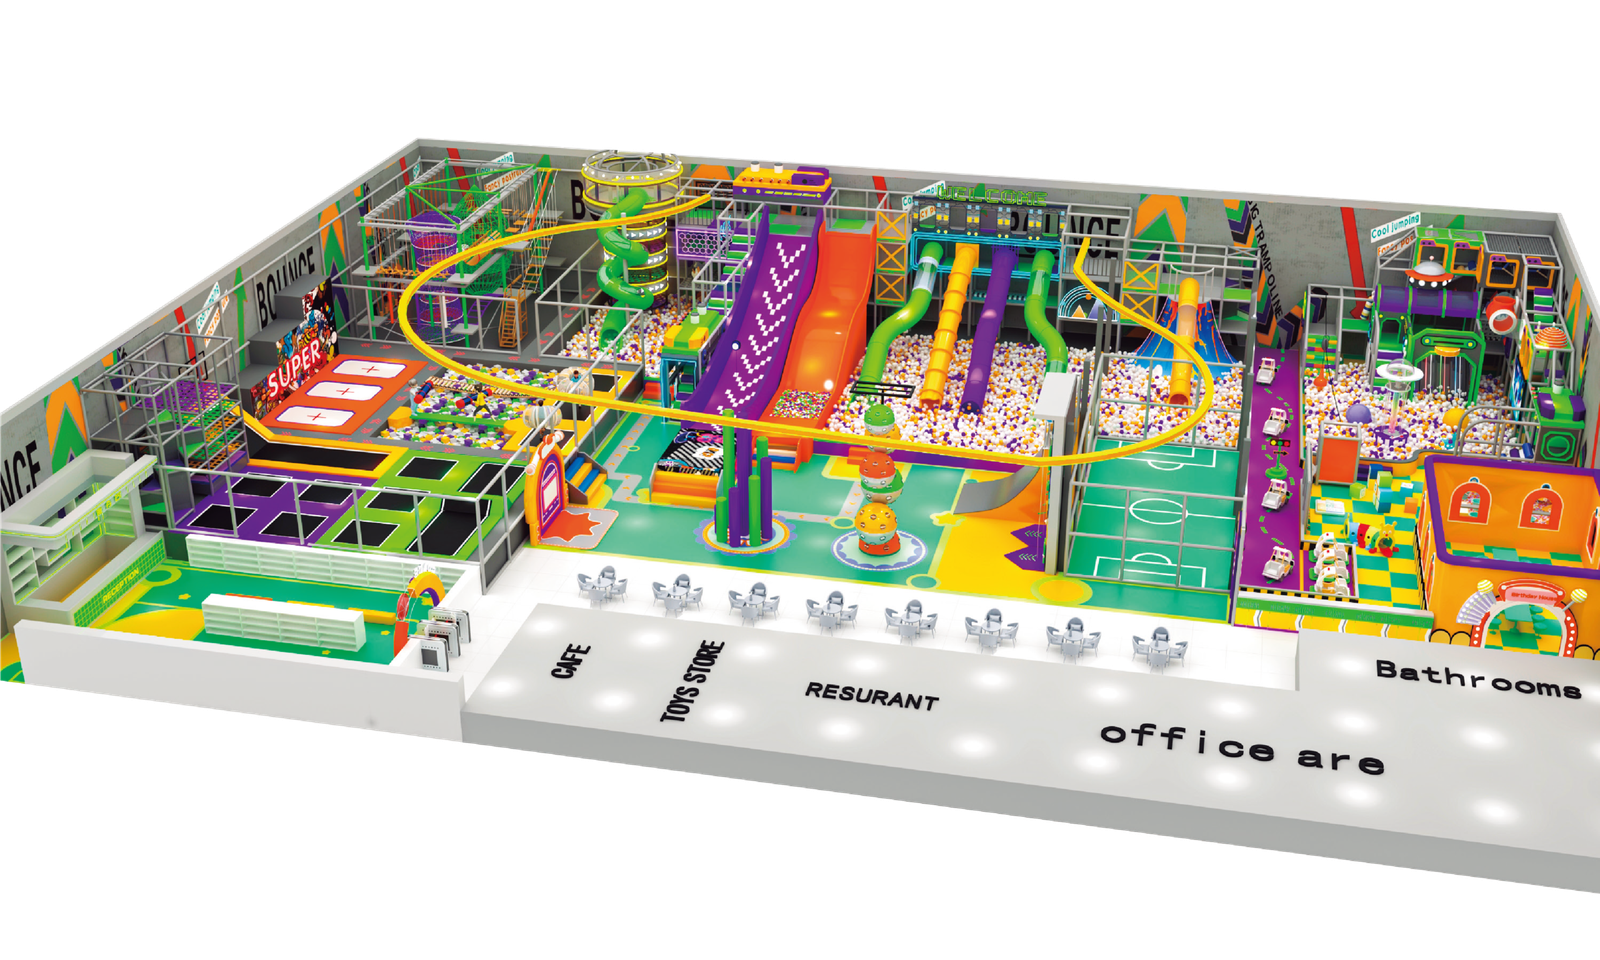
This is not just a playground; it is a complete commercial destination. Spanning a massive 1750 square meters (approx. 18,800 sq ft), this “Urban Active” Mega-FEC is designed to act as a primary Mall Anchor. It seamlessly integrates high-adrenaline extreme sports for teenagers with highly profitable, pre-planned zones for Cafés, Restaurants, and Toy Stores.
Request Custom Quote
1 Complete Set (Customizable)
30 - 45 Business Days
Global Dispatch / Local Partners
🔒 Secure B2B transaction. 100% CAD Design satisfaction guarantee.
Product Technical Specifications
To support an “Urban Active” theme, the facility utilizes the vertical airspace (minimum 6m ceiling height recommended) to deliver heart-pounding physical challenges that justify premium ticket pricing.
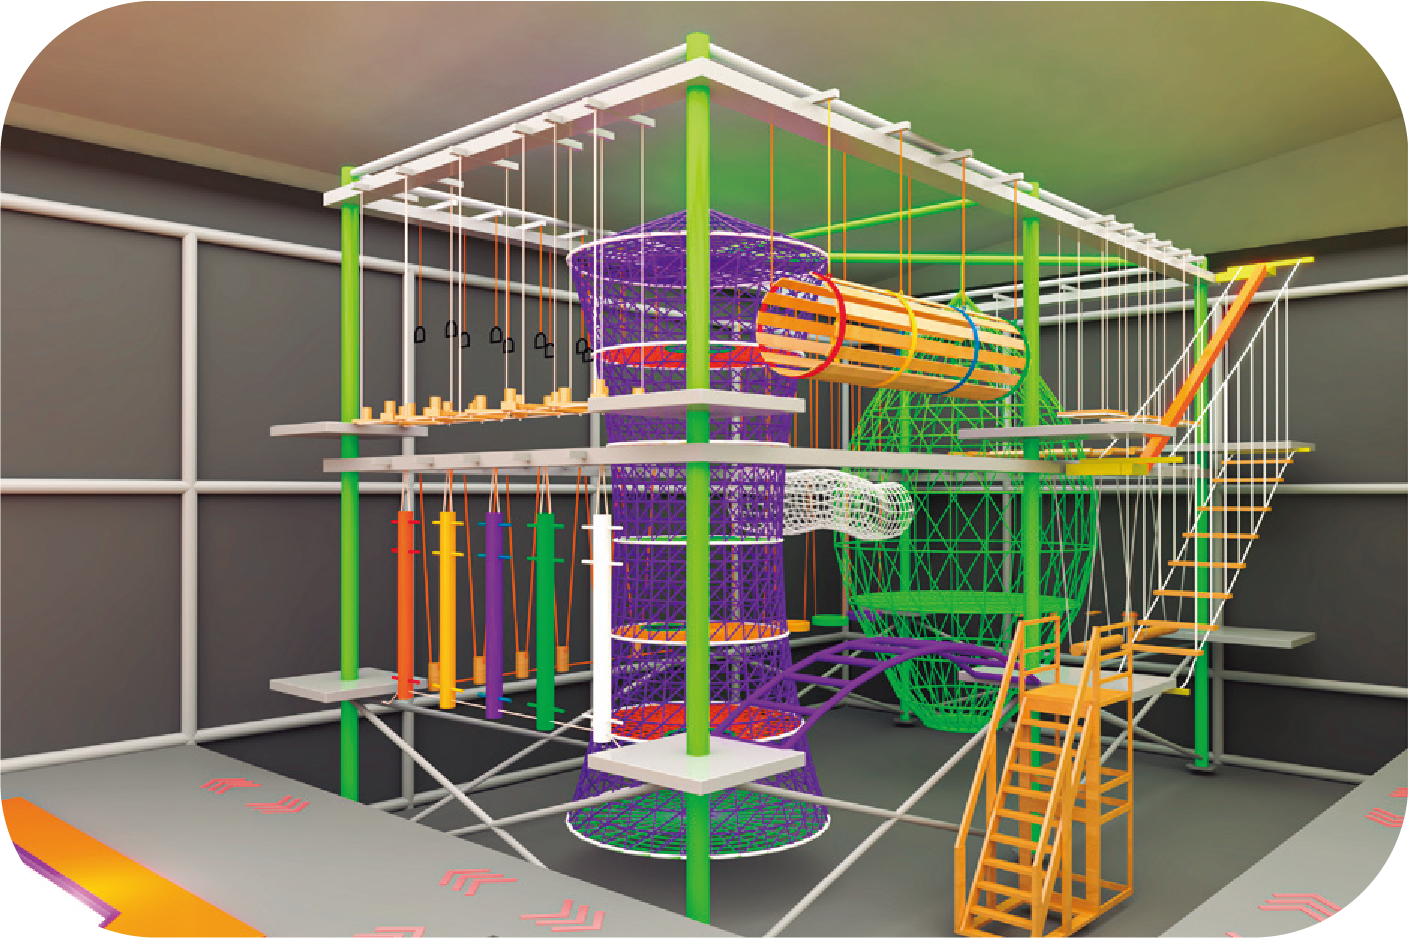
| High-Altitude Matrix | Sky Zip-Line & High Ropes: A suspended obstacle course featuring harness-secured challenges, culminating in a fast-paced indoor zip line across the park. |
|---|---|
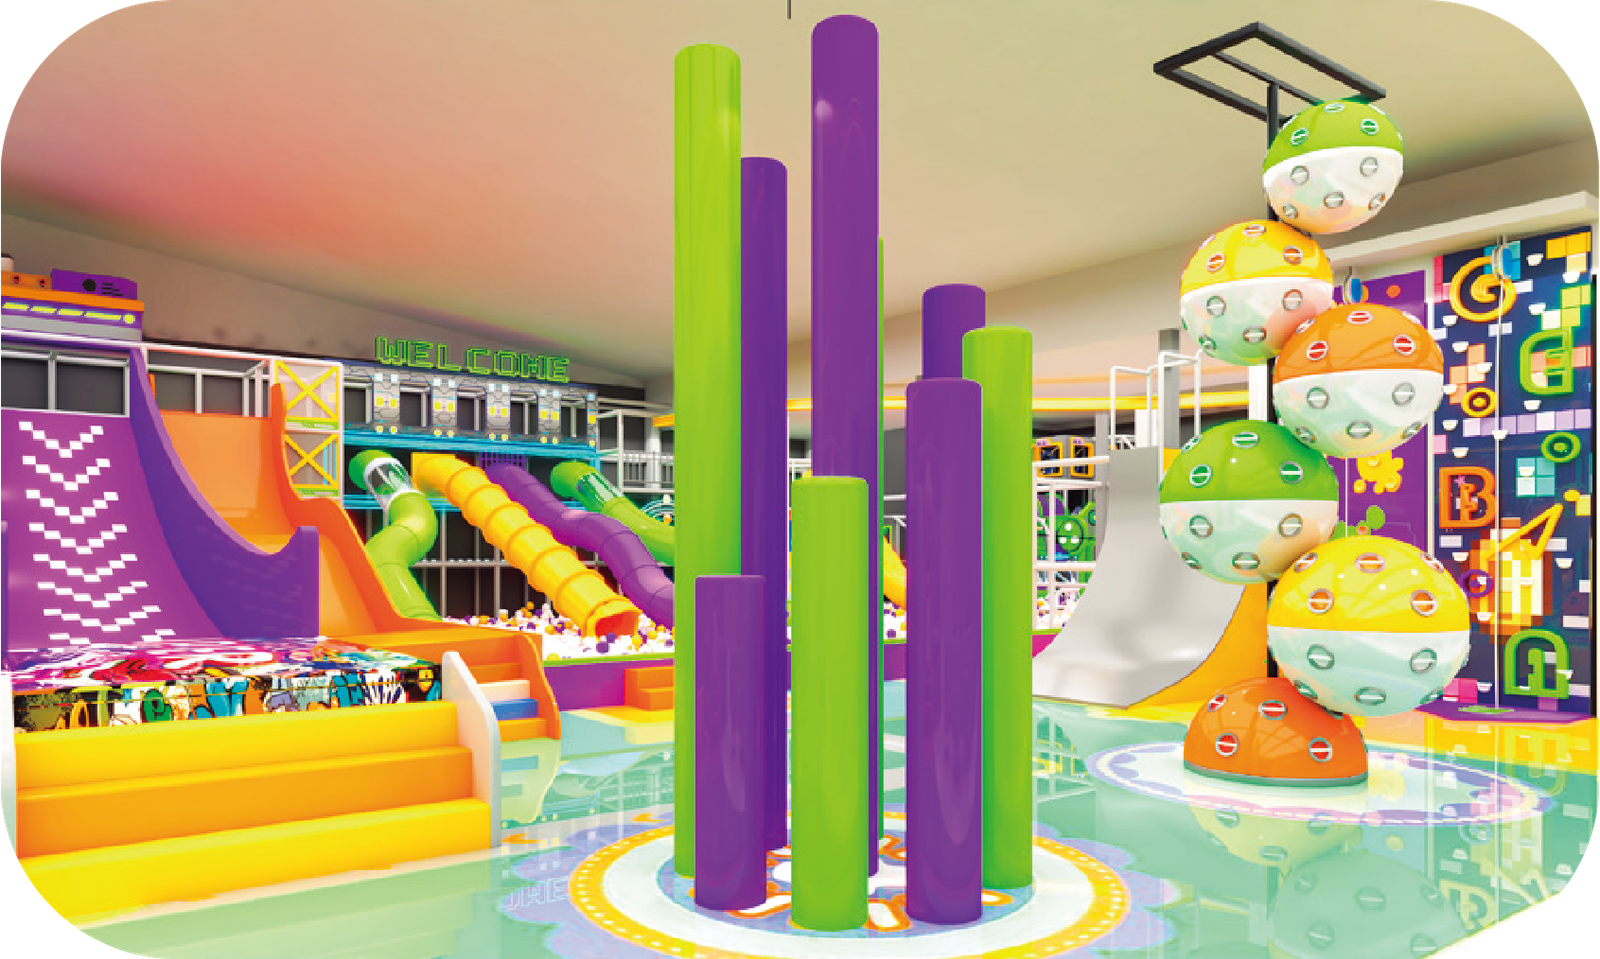
| Gravity Defying Elements | Spherical Rock Climbing & Ninja Steps (Plum Blossom Poles): Advanced balance and agility courses designed for teenagers and competitive timed events. |
| Pro Trampoline Arena | Professional-grade trampoline surfaces combined with interactive projection games and slam-dunk basketball lanes. |
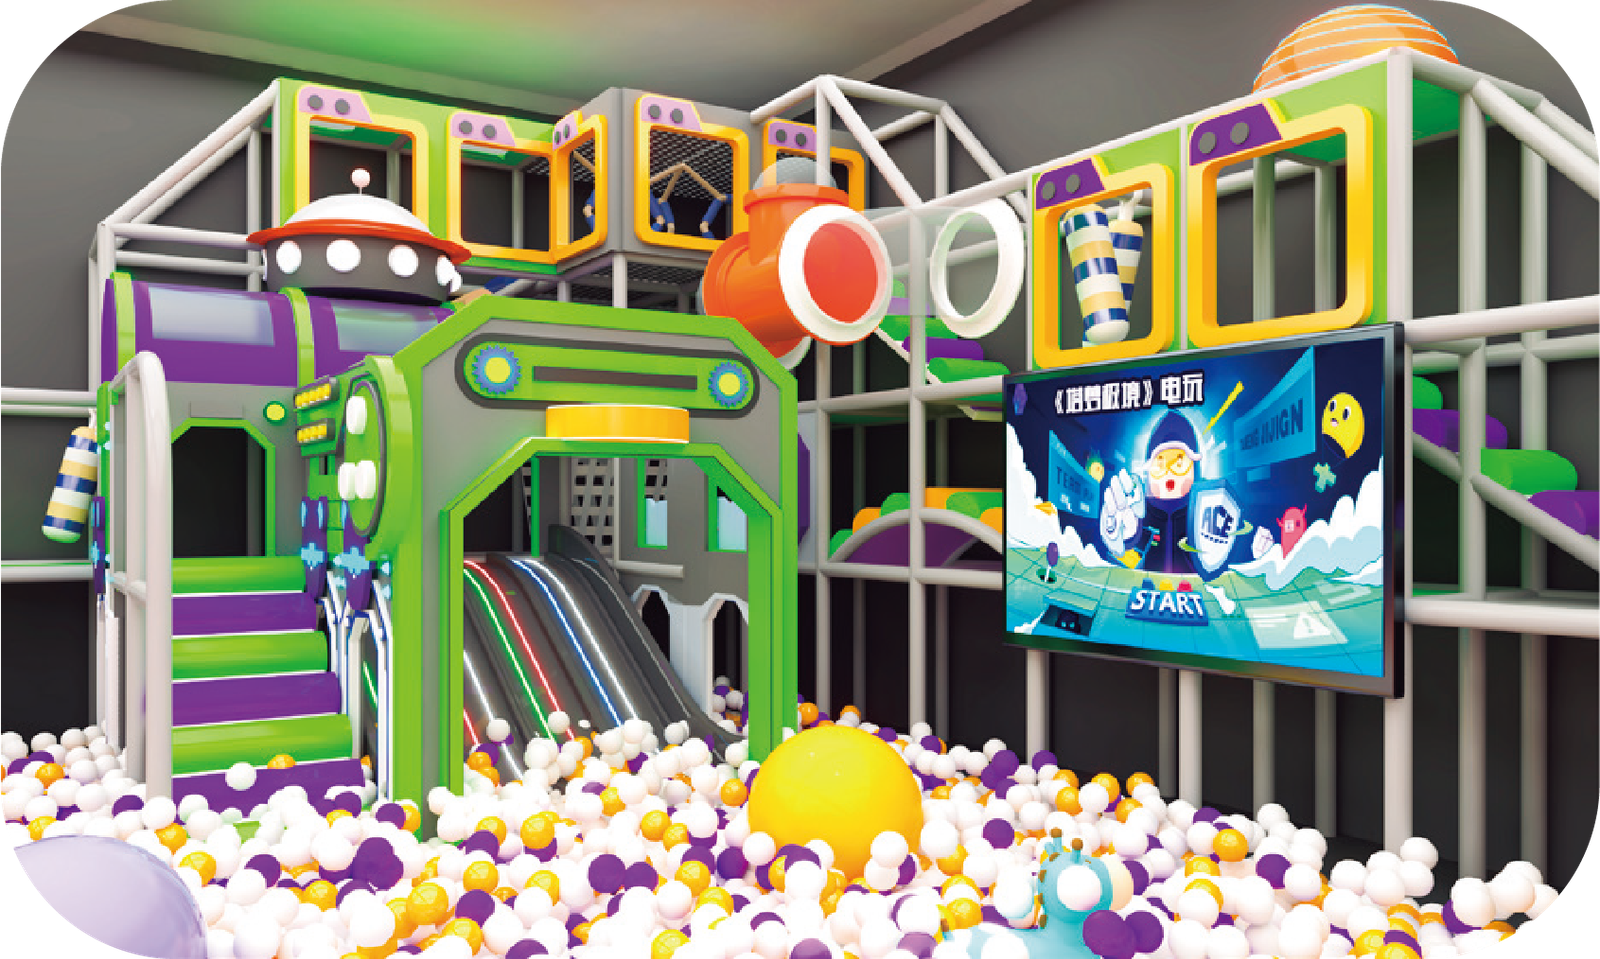
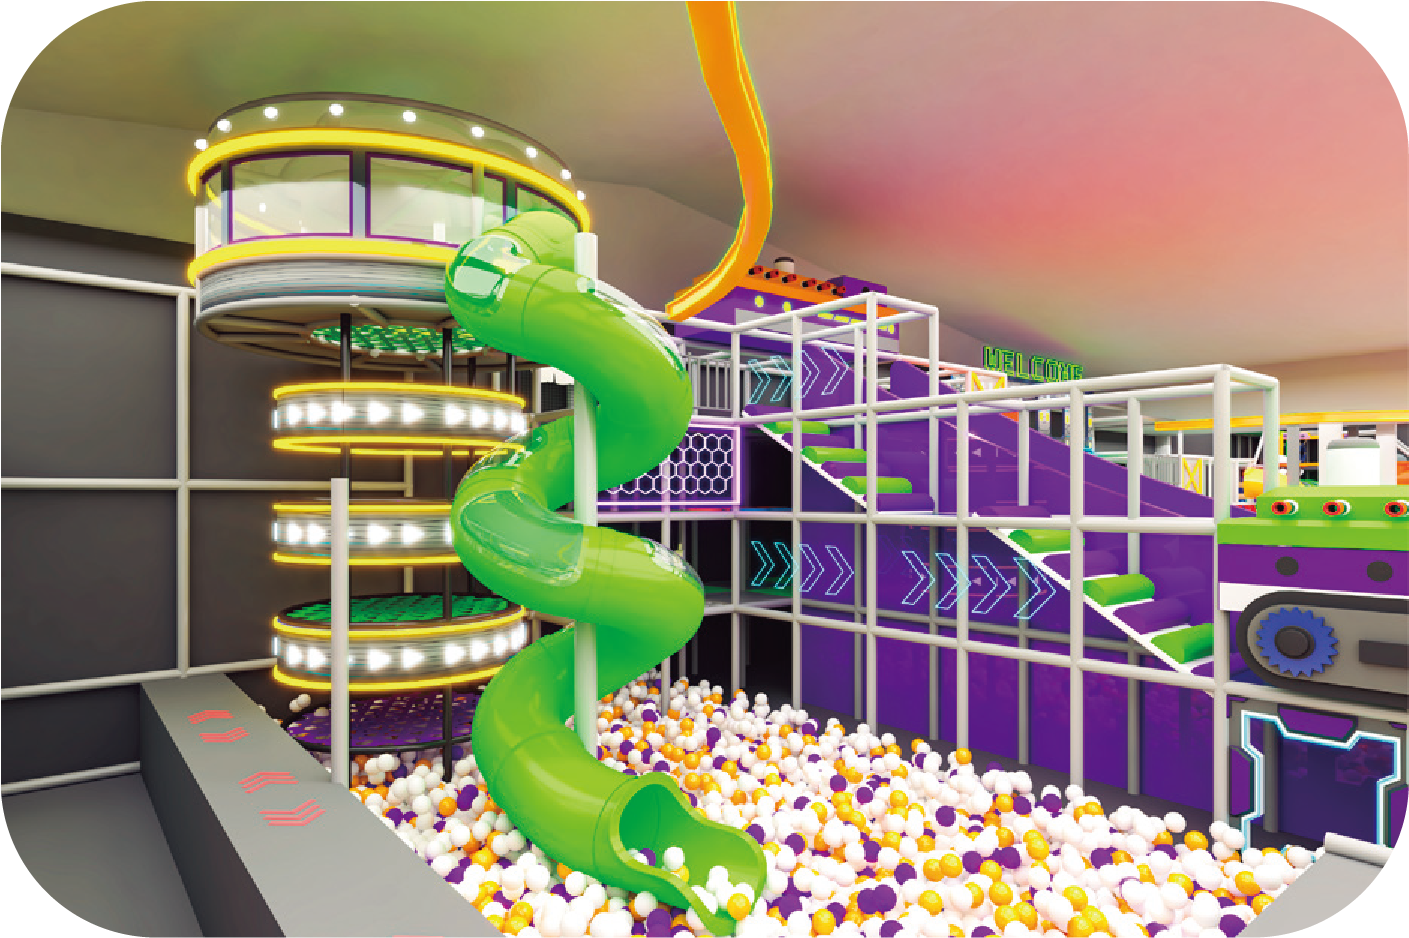
| Mega Slide Complex | Multi-story High-Altitude Spiral Slides and massive Matrix Slides dropping into a heavy-duty, ultra-deep Ocean Ball Pit. |
| Aesthetic Design | "Urban Cyber/Trendy Sports". High-contrast neon accents (greens, purples, yellows) against industrial backgrounds, creating a highly dynamic, energetic visual atmosphere suitable for both daytime family play and evening teenager events. |
The “Closed-Loop” Commercial Profit Model
At 1750sqm, admission tickets alone only cover your operational baseline. True profitability comes from maximizing customer “Dwell Time” and driving secondary expenditures. Our master layout is engineered specifically for this financial model.
- Integrated F&B (Food & Beverage): The layout features pre-planned architectural allocations for a Café and a full Restaurant. By keeping parents comfortable and well-fed, the average family stay time extends from 1.5 hours to an incredibly profitable 4+ hours.
- Strategic Retail Routing (The IKEA Effect): The exit paths and high-traffic nodes are designed around a dedicated Toy Store / Merchandising area, ensuring every exiting guest passes through a high-margin retail zone.
- Multi-Demographic Capture: Standard playgrounds lose children at age 9. By incorporating extreme sports (trampolines, zip lines), you successfully capture teenagers (12-18) and even young adults, doubling your addressable demographic within the same city.
High-Capacity Operations & Extreme Safety Standards
Managing over 1000 guests simultaneously requires more than just good equipment; it requires masterful architectural flow and uncompromising structural engineering.
Advanced Structural Compliance
- ASTM F2970 & F1918 Certified: Because this park blends extreme sports (trampolines, high ropes) with soft play, our steel frameworks use reinforced, oversized galvanized piping engineered to withstand immense dynamic loads from adult users.
- Auto-Belay & Fall Arrest: The Spherical Rock Climbing and High Ropes courses are equipped with commercial-grade auto-belay systems and redundant high-tensile safety netting.
Operational Crowd Flow
- Zoned Intensity: High-risk/high-energy activities (Trampolines, Ninja Course) are structurally fenced off from toddler/soft play zones (Crawling Maze), preventing dangerous collisions between teenagers and small children.
- Integrated Support Facilities: The blueprint actively incorporates operational necessities including secure Reception/Ticketing, internal Office Spaces, and highly accessible Bathrooms without disrupting the core play experience.