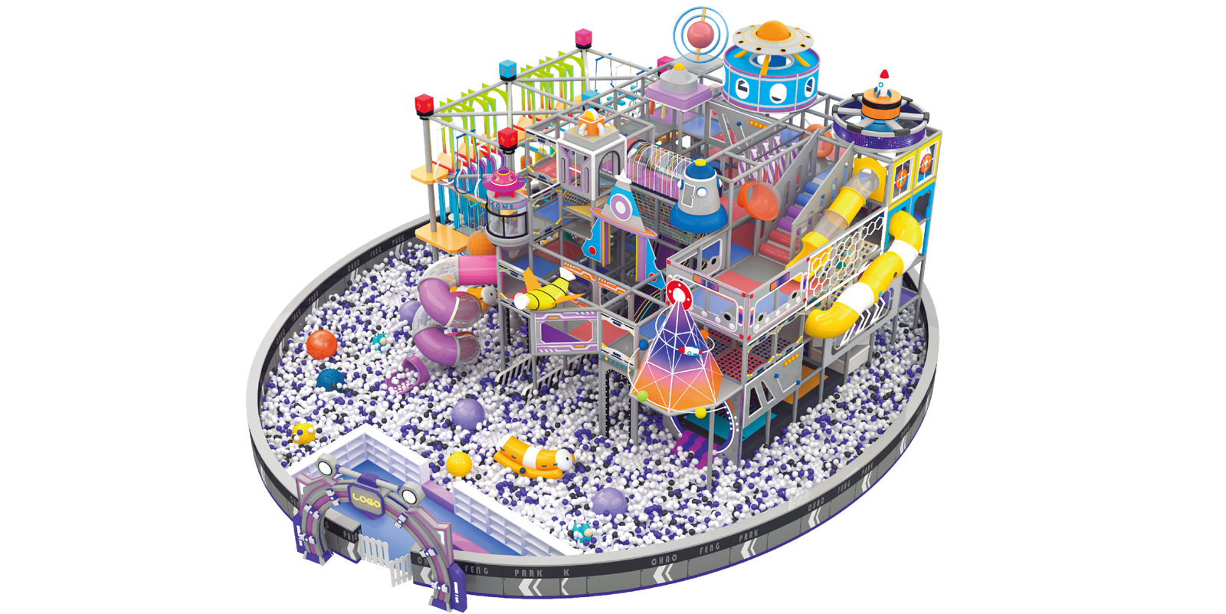
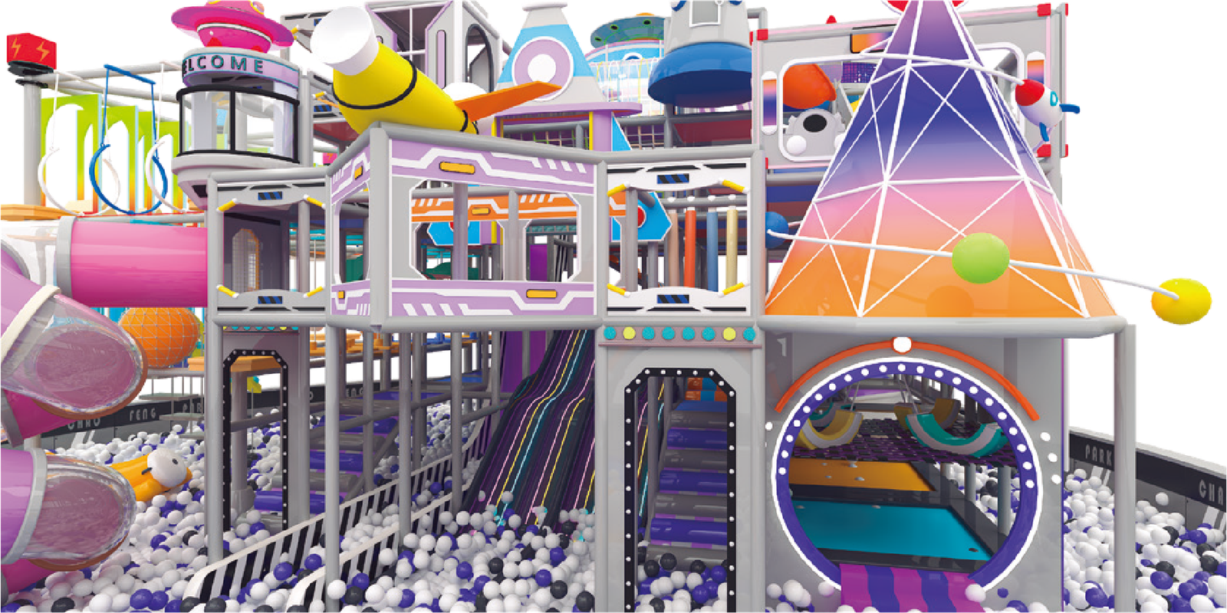
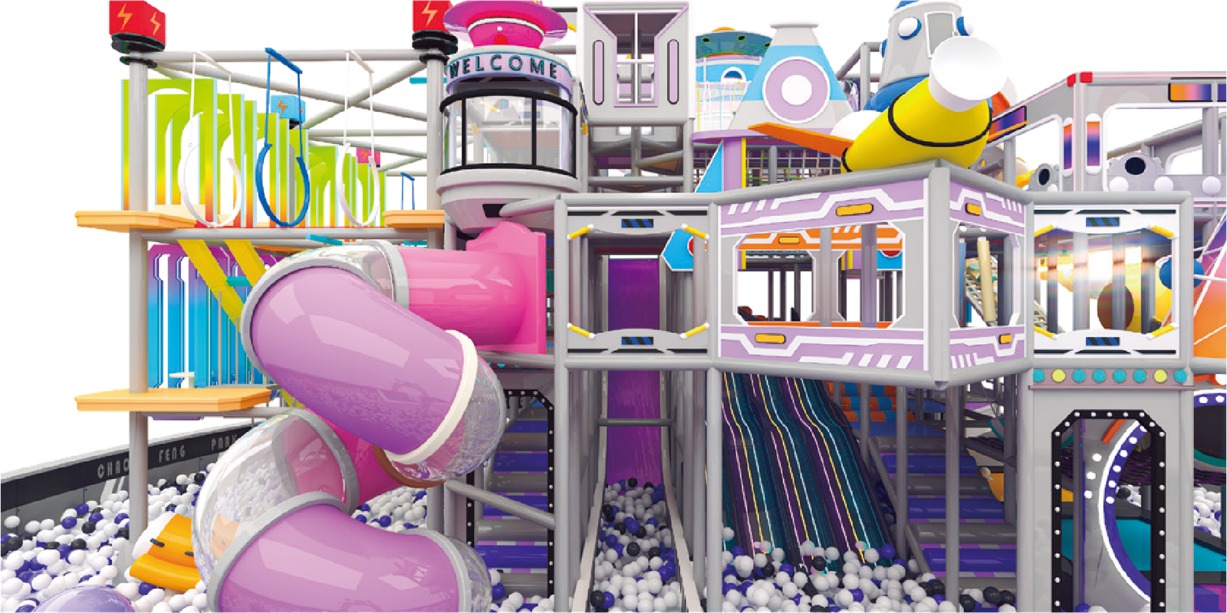
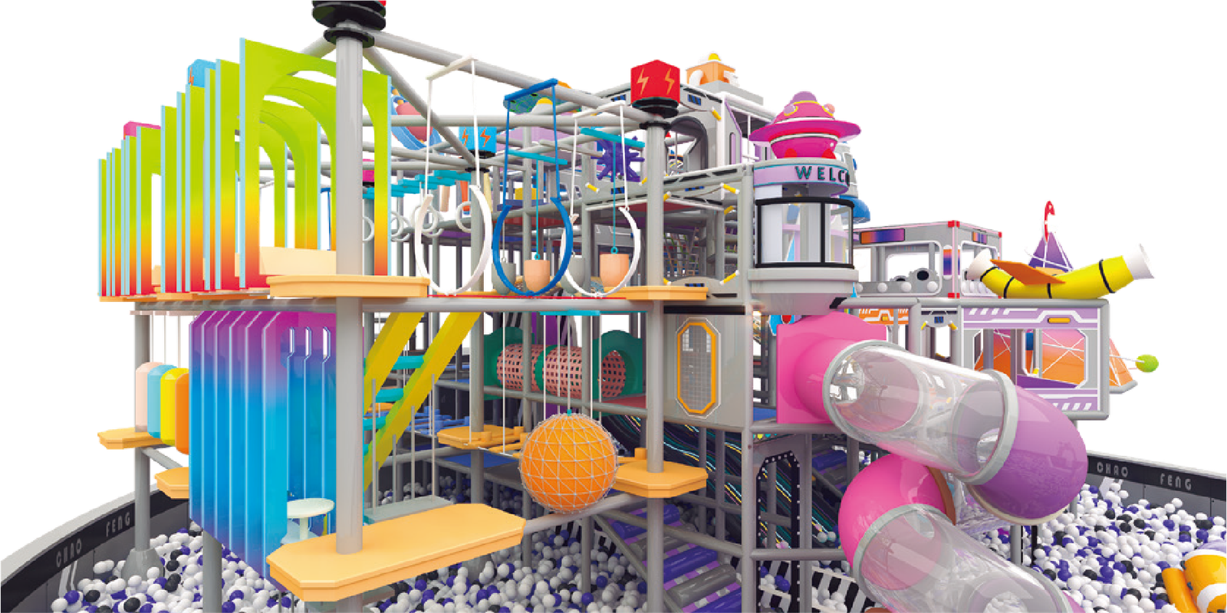
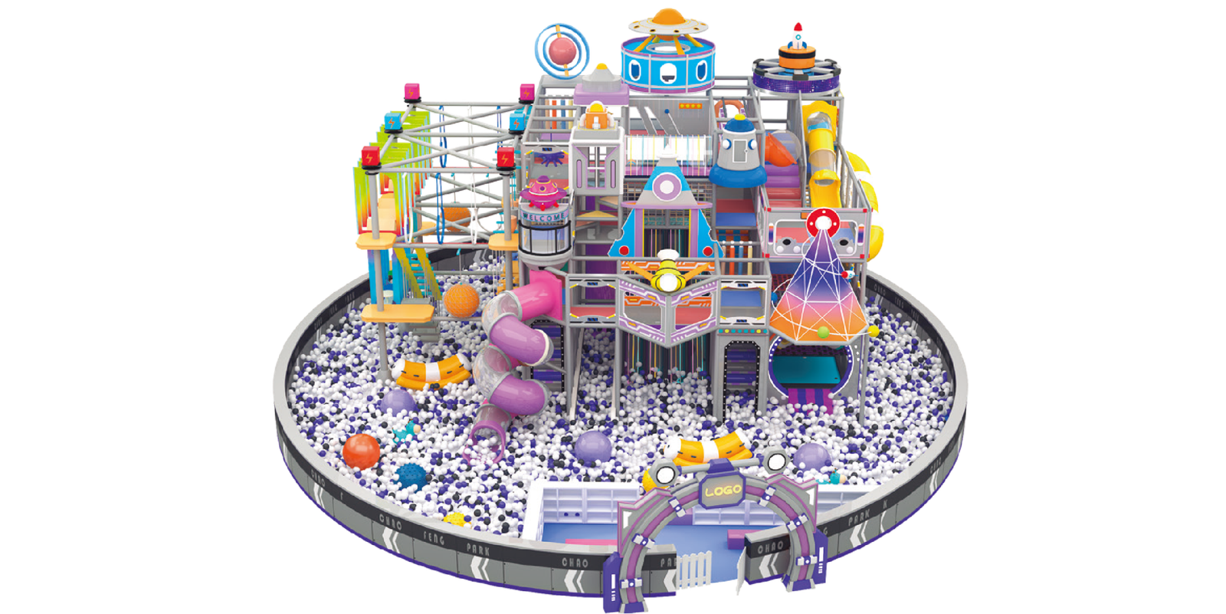
Commercial “Aerospace Interstellar” Mall Atrium Playground (276m² / 5-8m Height)
A fun and highly immersive space exploration kids park designed exclusively for mall center islands. Utilizing a 276 sqm footprint and a towering 5 to 8-meter vertical design, this structure features a signature Rocket-Shaped Interactive Device and a Wraparound Ocean Ball Pit to maximize foot traffic and engagement.
Request Custom Quote
1 Complete Set (Customizable)
20 - 30 Business Days
Global Dispatch / Local Partners
🔒 Secure B2B transaction. 100% CAD Design satisfaction guarantee.
Product Technical Specifications
| Site Layout Format | Center Island / Open Atrium (276 Square Meters). |
|---|---|
| Vertical Dimension | Engineered for heights between 5 to 8 meters, utilizing multi-level zoning to increase player capacity. |
| Core Interactive Attractions | Rocket-Shaped Interactive Play Structure, Multi-level Spiral Tube Slides, and Planet-Themed Instagrammable Photo Spots. |
| Physical & Cognitive Zones | High-altitude Obstacle & Expansion Zone, intricate Drill & Crawl Mazes, and a Soft Play Educational Interaction Area for toddlers. |
| Base Containment | Super Large Wraparound Circular Ocean Ball Pit acts as both a play feature and a soft safety perimeter. |
| Heavy-Duty Framework | Upgraded Φ48mm hot-dip galvanized steel pipes (2.0mm thickness). Fully freestanding design requiring no wall anchors. |
Global Safety Standards & Atrium Compliance
Safety is critical for a towering structure positioned in a high-traffic mall. Our aerospace equipment undergoes rigorous testing to meet strict property management audits.
🇪🇺 EN1176 & 🇺🇸 ASTM F1918 Standards
- Freestanding Structural Stability: The central 8-meter Rocket structure is anchored by heavy-duty reinforced base plates, ensuring absolute stability without relying on mall architecture.
- Wraparound Buffer Zone: The Circular Ocean Ball Pit is strategically placed along the perimeter to provide an immediate soft landing zone and deter unauthorized access from mall shoppers.
- High-Altitude Fall Protection: All high walkways and obstacle zones are fully enclosed with fire-resistant, anti-climb safety netting to prevent mid-air falls.
- Entrapment Prevention: The Drill & Crawl mazes and spiral tubes are precisely calibrated to eliminate head, neck, and finger entrapment hazards.
B2B Customization & Order Process
Deploying a 276m² aerospace park in a mall requires flawless logistical execution. Here is our dedicated process:
- Mall Approval & Site Survey (Days 1-3): Send us your exact 276m² floor plan and vertical clearance specs. We need to know the location of mall pillars, escalators, and sprinkler systems.
- Vertical 3D Design (Days 4-9): We optimize the layout, ensuring the Rocket-Shaped Interactive Device serves as a towering beacon visible from upper mall levels.
- Engineering Sign-off: We supply the necessary CAD load-bearing calculations and material fire-retardant certificates for your mall management’s approval.
- Manufacturing (20-30 Days): The custom fiberglass rocket parts and multi-level steel frameworks are fabricated in our ISO-certified factory.
- Trial Assembly & Logistics: Critical high-altitude structures are pre-assembled in our facility to guarantee perfect alignment, ensuring rapid and silent overnight installation at your mall.