
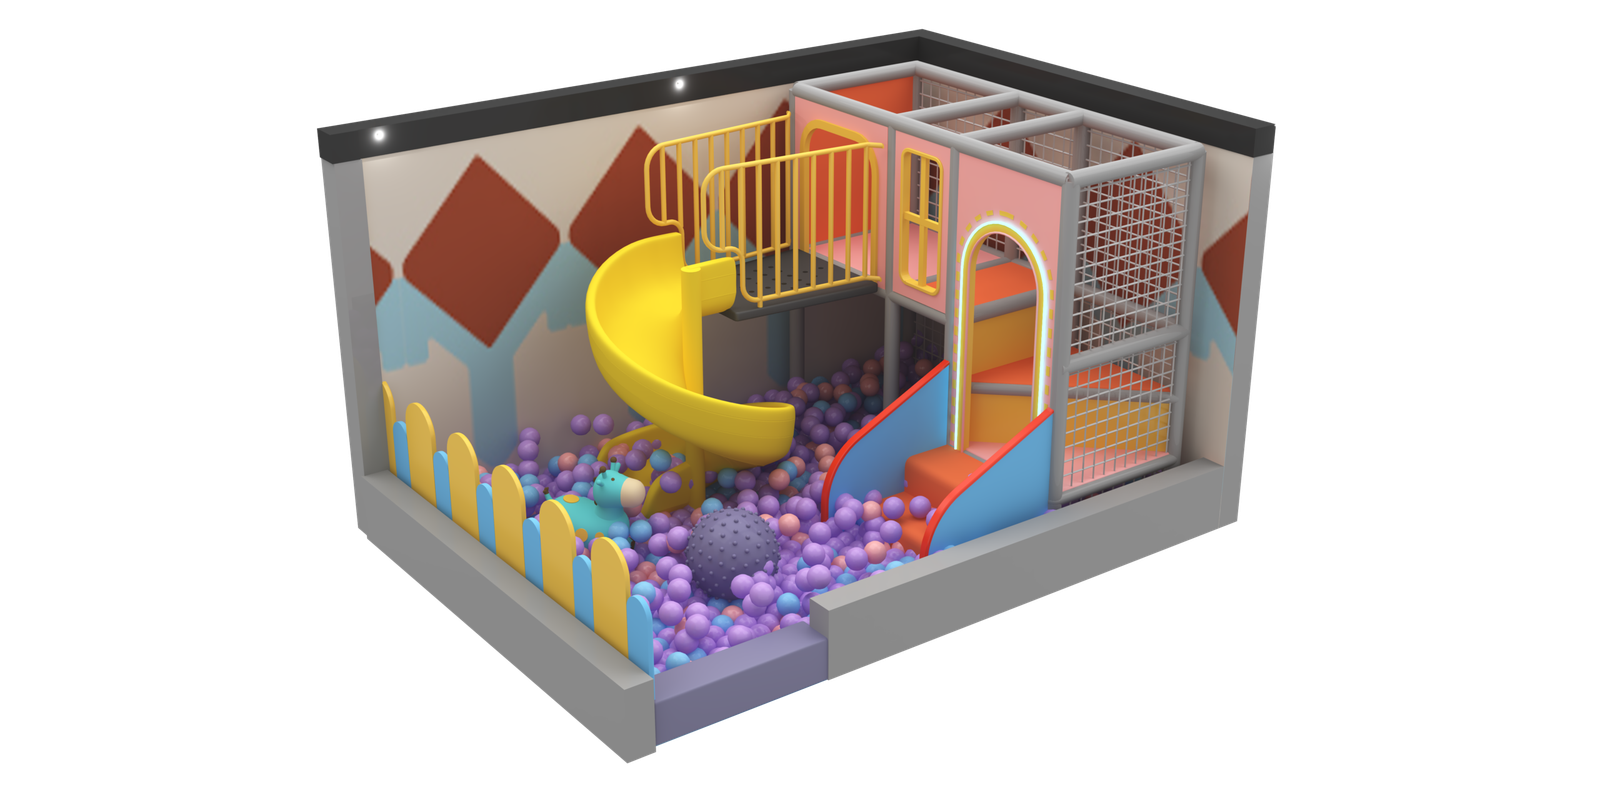
Compact Corner Indoor Soft Play Structure & Ball Pit
Maximize your ROI with this highly efficient corner play unit, specifically engineered for tight 30 to 50 square meter spaces. Ideal for cafes, daycare centers, and waiting rooms, this multi-level structure packs a spiral slide, a double straight slide, a climbing obstacle, and a generous ball pit into a minimal footprint.
Request Custom Quote
1 Complete Set (Customizable)
20 - 30 Business Days
Global Dispatch / Local Partners
🔒 Secure B2B transaction. 100% CAD Design satisfaction guarantee.
Product Technical Specifications
| Recommended Age Group | 2 to 8 Years Old (Toddlers & Young Children) |
|---|---|
| Space Requirement | 30 to 50 Square Meters (e.g., 7m x 5m layout) |
| Player Capacity | 4-8 Children simultaneously |
| Steel Framework | Heavy-duty Φ48mm hot-dip galvanized steel pipes (1.5mm wall thickness). Rust-proof and highly stable. |
| Soft Padding System | Structural pipes are wrapped in thick EPE pearl cotton foam, then covered with heavy-duty, easily washable 0.55mm PVC tarpaulin. |
| Slide Components | Manufactured from UV-resistant, food-grade LLDPE (Linear Low-Density Polyethylene) via rotational molding. Anti-static finish. |
| Safety Netting | Machine-knitted high-strength nylon mesh, secured with specialized zip ties hidden beneath PVC covers to prevent scratches. |
| Key Play Features | Yellow spiral tube slide, soft-padded double entry stairs, dual-lane straight slide, elevated observation deck, and a deep ball pit. |
Global Safety Standards & Compliance
Because this structure is designed to fit into tight commercial corners, preventing collisions and falls is our top engineering priority. It is fully compliant with modern building and playground codes.
Entrapment & Climbing Prevention (EN1176 & ASTM F1918)
- No-Climb Netting: The exterior safety nets are tightly woven to ensure the gaps are too small for children’s fingers or toes, completely preventing them from climbing the outside of the structure [Search Result 1.3].
- Anti-Entrapment Gaps: The spaces between the steel frame, the slide exits, and the padded stairs are rigorously tested with standard probes to ensure no head or neck entrapment risks exist.
Impact Attenuation & Material Safety
- Fire Retardancy: The PVC tarpaulin covering and the internal EPE foam comply with B1 (Europe) and NFPA 701 (USA) commercial fire-resistance standards, an essential requirement for indoor city permits [Search Result 1.3, 1.10].
- Enclosed Fall Zones: By utilizing the corner walls of your room and our custom soft-padded perimeter fencing, the ball pit acts as a massive impact-absorbing zone for both slides, eliminating the need for extensive external rubber flooring.
B2B Customization & Order Process
Our modular grid system means this 30-50 sqm corner unit can be mirrored, expanded, or recolored to fit your exact business needs without a massive custom design fee.
- Corner Assessment (Day 1): Send us the dimensions of the corner where you plan to install this. Let us know the exact ceiling height and if there are any windows or air conditioning vents to avoid.
- Layout Adaptation (Days 2-3): Need the spiral slide on the right instead of the left? We simply mirror the CAD design. We optimize the entry point so it flows perfectly with your cafe seating or reception desk.
- Color Matching: The pastel Macaron colors shown are standard, but we can swap the PVC and LLDPE plastic colors to match your brand logo (e.g., solid corporate blue, jungle green, etc.) at no extra cost.
- Rapid Production (12-18 Days): Because this unit utilizes our standard steel-pipe modular components, manufacturing is extremely fast and efficient.
- DIY-Friendly Installation: For a unit of this size, you do not need to hire expensive overseas engineers. The steel pipes use standard clamp fittings. We provide an exploded-view 3D manual and a pipe numbering system, allowing two local handymen to assemble it in a single weekend.