Indoor Sports Park Equipment Set (Galactic Cyber-Space Theme)
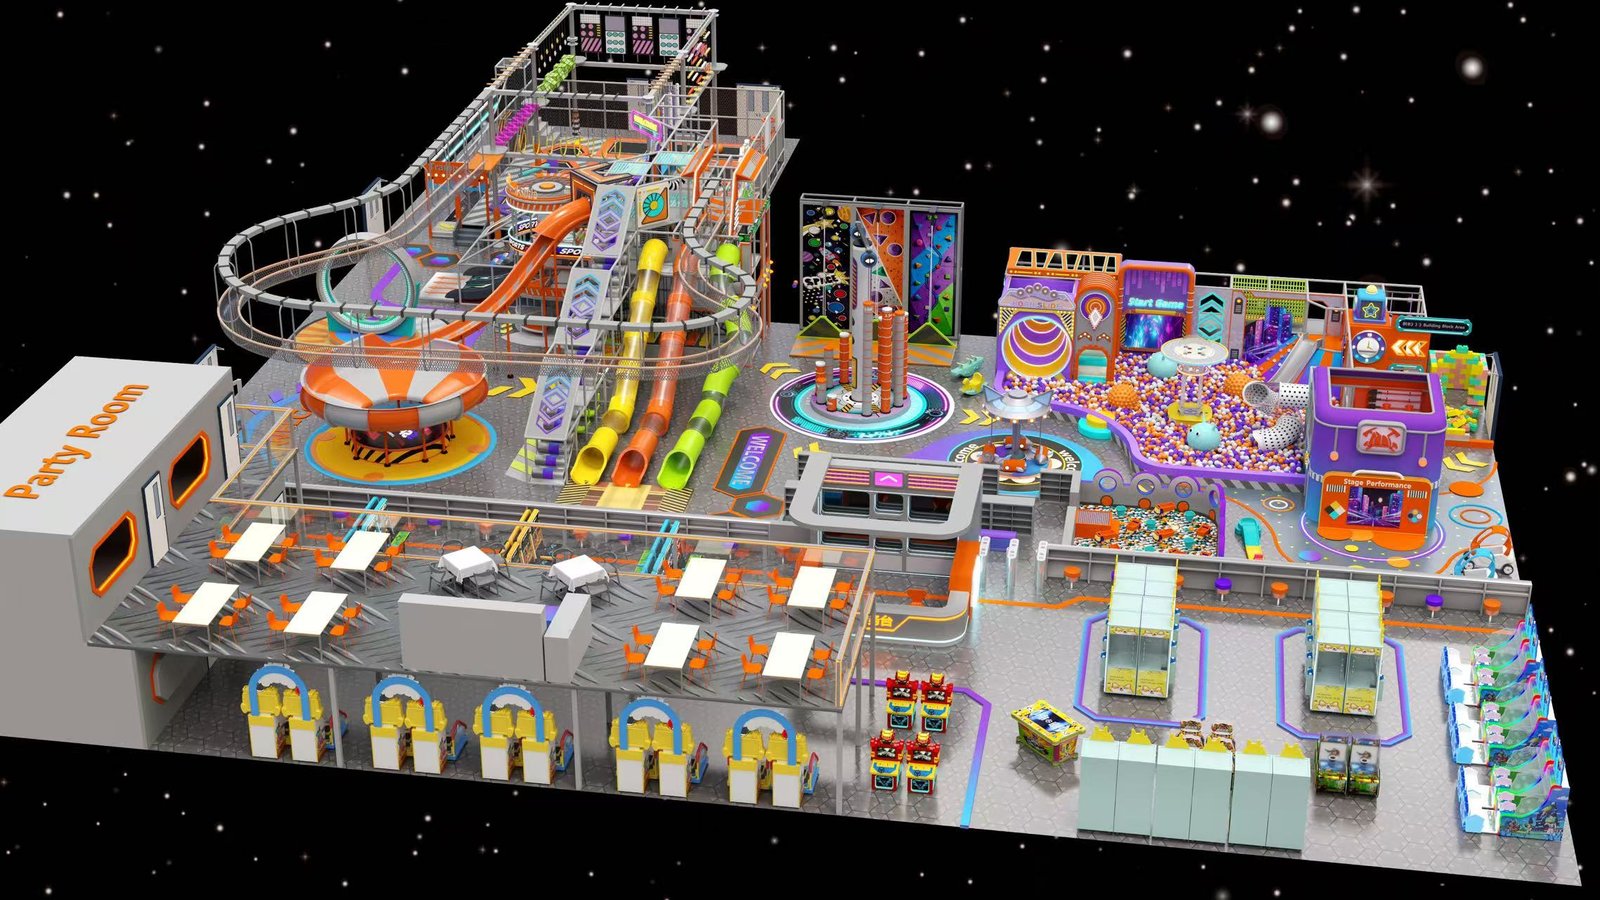
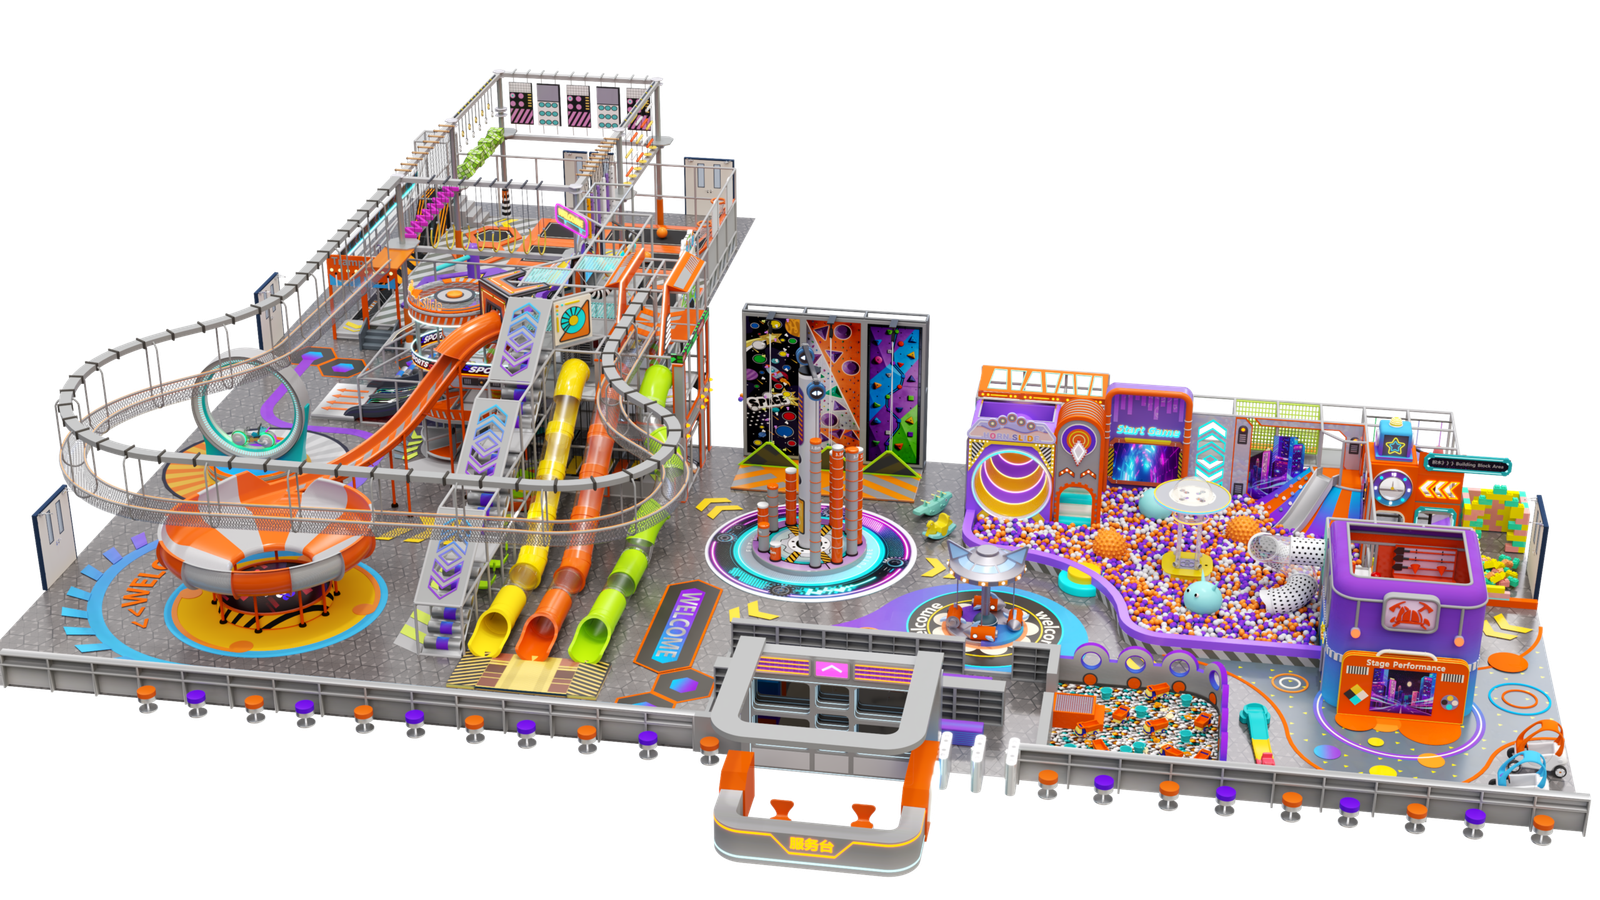
Engineered for massive foot traffic and maximum ROI, this Galactic Space-Themed indoor amusement matrix is the ultimate Family Entertainment Center (FEC) anchor. Featuring a multi-level soft play maze, high-velocity Donut Slides, a massive Interactive Ball Pit Stage, and a built-in Mezzanine Party Deck. We manufacture this as a standard SKU or custom-engineer it to navigate your specific venue pillars and ceiling clearances.
Request Formal Quotation
1 Complete Set (Standard or Custom)
35 - 50 Business Days
Global Dispatch / Local Partners
🔒 Secure B2B transaction. 100% CAD Design satisfaction guarantee.
Standard Equipment Inventory (Highly Modifiable)
The PARK is designed as a unified ecosystem but priced and shipped as interconnected modules. You can deploy the complete blueprint or adapt the zones below:
| Module 1: The Donut Slide Ramp | A high-adrenaline Tubby/Donut slide utilizing low-friction synthetic snow surface, complete with an elevated launch platform, heavy-duty inner tubes, and an upward curving deceleration ramp. |
|---|---|
| Module 2: Multi-Level Cyber Maze | A massive 3-4 tier soft-play framework featuring dual mega yellow tube slides, transparent fiberglass crawl tunnels, suspended rope bridges, and integrated LED neon accent strips. |
| Module 3: Galactic Ball Pit & Stage | A gigantic ocean ball pool filled with crush-resistant macaron-colored balls, featuring a central "Stage Performance" portal, interactive wall-projection gaming screens, and automated ball shower hardware. |
| Module 4: Space Climbing Matrix | Clip 'n Climb style vertical walls with space/planet graphics, mechanical UFO spinners, and high-density landing mats. (Auto-belay systems sold separately). |
| Module 5: Architectural Party Deck | A fully integrated dual-level steel structure serving as a "Party Room" or viewing mezzanine above, providing space underneath for integrating your own Arcade/Claw Machine operations. |
Hardcore Material Specifications
Built for merciless 24/7 commercial operations. We don’t use consumer-grade plastics. Every structural node and sliding surface meets or exceeds ASTM F1918 and European EN1176 standards.
Structural Framework
- Heavy-Duty Steel Base: Constructed using 48mm, 80x80mm, and 100x100mm hot-dip galvanized steel tubing with a wall thickness of ≥2.5mm to 3.0mm. Finished with industrial powder coating to prevent corrosion in high-humidity indoor environments.
- Cast-Iron Fasteners: Platform connections utilize precision die-cast hardware with anti-loosening threading, completely eliminating the need for on-site welding.
Plastics & Sliding Surfaces
- LLDPE Rotational Molding: All mega tube slides and decorative space elements are roto-molded from food-grade LLDPE (Linear Low-Density Polyethylene) imported from Korea. Highly resistant to static buildup and UV fading.
- Fiberglass Reinforced Plastic (FRP): High-stress slide sections and the donut ramp lips utilize premium FRP for a glass-smooth finish and extreme tensile strength.
Safety Soft Padding
- Impact Attenuation: All steel posts are wrapped in 15mm-20mm thick EPE (Extruded Polyethylene) closed-cell foam, and secured with heavy-duty zip ties.
- Plato PVC Skins: Floor mats and soft obstacles are encased in 0.55mm, 1000D Plato PVC tarpaulin. This material is fire-retardant, tear-resistant, and easily sanitized against pathogens.
Container Shipping & Zero-Weld Installation
Deploying a park of this magnitude requires precise supply chain management. We provide full logistical support from our factory floor to your commercial loading dock.
Volume & Freight Estimations
- Container Requirements: A complete configuration similar to the rendered layout generally requires 4 to 6 40ft High Cube (40HQ) containers, depending on final custom dimensions and ball pit volume.
- Export Packaging: Steel pipes are stretch-wrapped and bundled. Plastics and interactive electronics are packed in multi-layer bubble wrap and reinforced export-grade wooden crates.
- Receiving: Buyers must secure a professional unloading crew with pallet jacks and forklifts. Do not attempt to hand-unload main structural bundles.
Assembly & Engineering Support
- Bolt-Together Architecture: The entire system is engineered for bolt-and-screw assembly. No welding is permitted or required on-site, ensuring compliance with indoor fire marshal regulations.
- Factory Supervisor Dispatch: We mandate the use of our Installation Supervisor Service for sets over 500 sqm. We will fly 1-2 senior engineers to your location to lead your locally hired labor, ensuring structural integrity, perfect slide alignment, and rapid deployment.
- 3D Manuals: Every module is clearly labeled with corresponding CAD drawings and 3D step-by-step assembly diagrams.