
Small Space Maximum Trampoline Fun
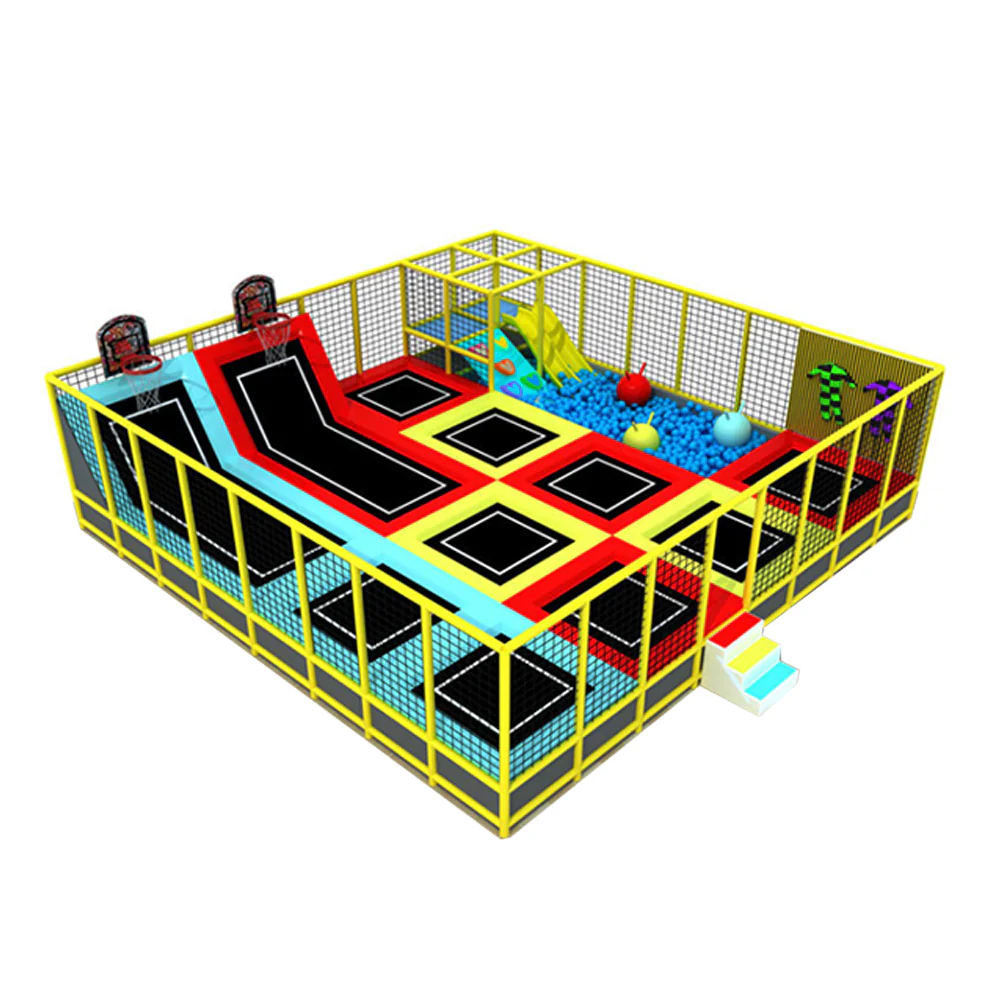
Maximize your ROI in limited square footage. This intelligent vertical design transforms a small floor plan into a high-capacity adrenaline zone. Featuring 45-degree angled rebound walls, integrated slam dunk hoops, and a multi-level soft play integration, this system capitalizes on your building’s cubic volume to deliver maximum fun capacity.
Calculated per Sq. Meter
1 Combo Set
15 - 25 Business Days
Global Dispatch / Local Partners
🔒 Secure B2B transaction. 100% CAD Design satisfaction guarantee.
Product Technical Specifications
| Angled Rebound Walls | 45-degree inclined trampoline beds mounted on reinforced steel frames. Allows jumpers to literally bounce off the walls, increasing play dynamic without increasing floor footprint. |
|---|---|
| Slam Dunk Zone | Twin commercial-grade basketball hoops integrated directly into the perimeter safety netting, positioned above high-elasticity jump mats. |
| Multi-Level Play Structure | Elevated platform accessible via soft stairs, leading to a quick-descent slide that safely deposits users into a high-density ball pit. |
| Framework & Padding | Heavy-duty galvanized steel grid enveloped in high-visibility yellow PVC foam. Engineered to withstand the lateral forces generated by angled wall jumping. |
Safety Protocol for Vertical Jumping
Introducing vertical elements like angled walls and basketball hoops requires a stricter tier of safety engineering to protect jumpers during complex maneuvers.
Advanced Impact Mitigation
- Lateral Force Bracing: Because angled walls generate sideways kinetic energy, our steel chassis utilizes cross-bracing to prevent structural sway during heavy use.
- Oversized Drop Zones: The slam dunk area features extra-thick padding around the hoop backboards, and the mats underneath are calibrated to prevent bottoming out upon landing.
- High-Tension Enclosures: The yellow-trimmed safety nets are under higher tension than flat parks to safely deflect off-balance jumpers back into the center of the jump grid.
- ISO/CE Certifications: All impact foams, PVC covers, and jumping webs comply with strict international safety and non-toxicity directives.
Space Requirements: Capitalizing on Cubic Volume
This layout is the ultimate problem-solver for retail locations that are narrow but boast excellent ceiling height. Stop paying for empty air and start monetizing it.
Installation Prerequisites
- Height is Key: Because this system features slam dunk hoops and angled jumping, a slightly higher ceiling is required compared to flat “petite” models. We mandate a minimum clear ceiling height of 4.5 meters (15 feet).
- Floor Load Capacity: The concentration of activities in a small footprint means higher dynamic loads per square meter. Ground floor installation with a reinforced concrete slab is strongly recommended.
- Custom Adaptability: The vertical design is highly modular. If your venue has awkward pillars or irregular corners, we can custom-cut the jump grid and angle the rebound walls to wrap around existing structural obstacles seamlessly.