
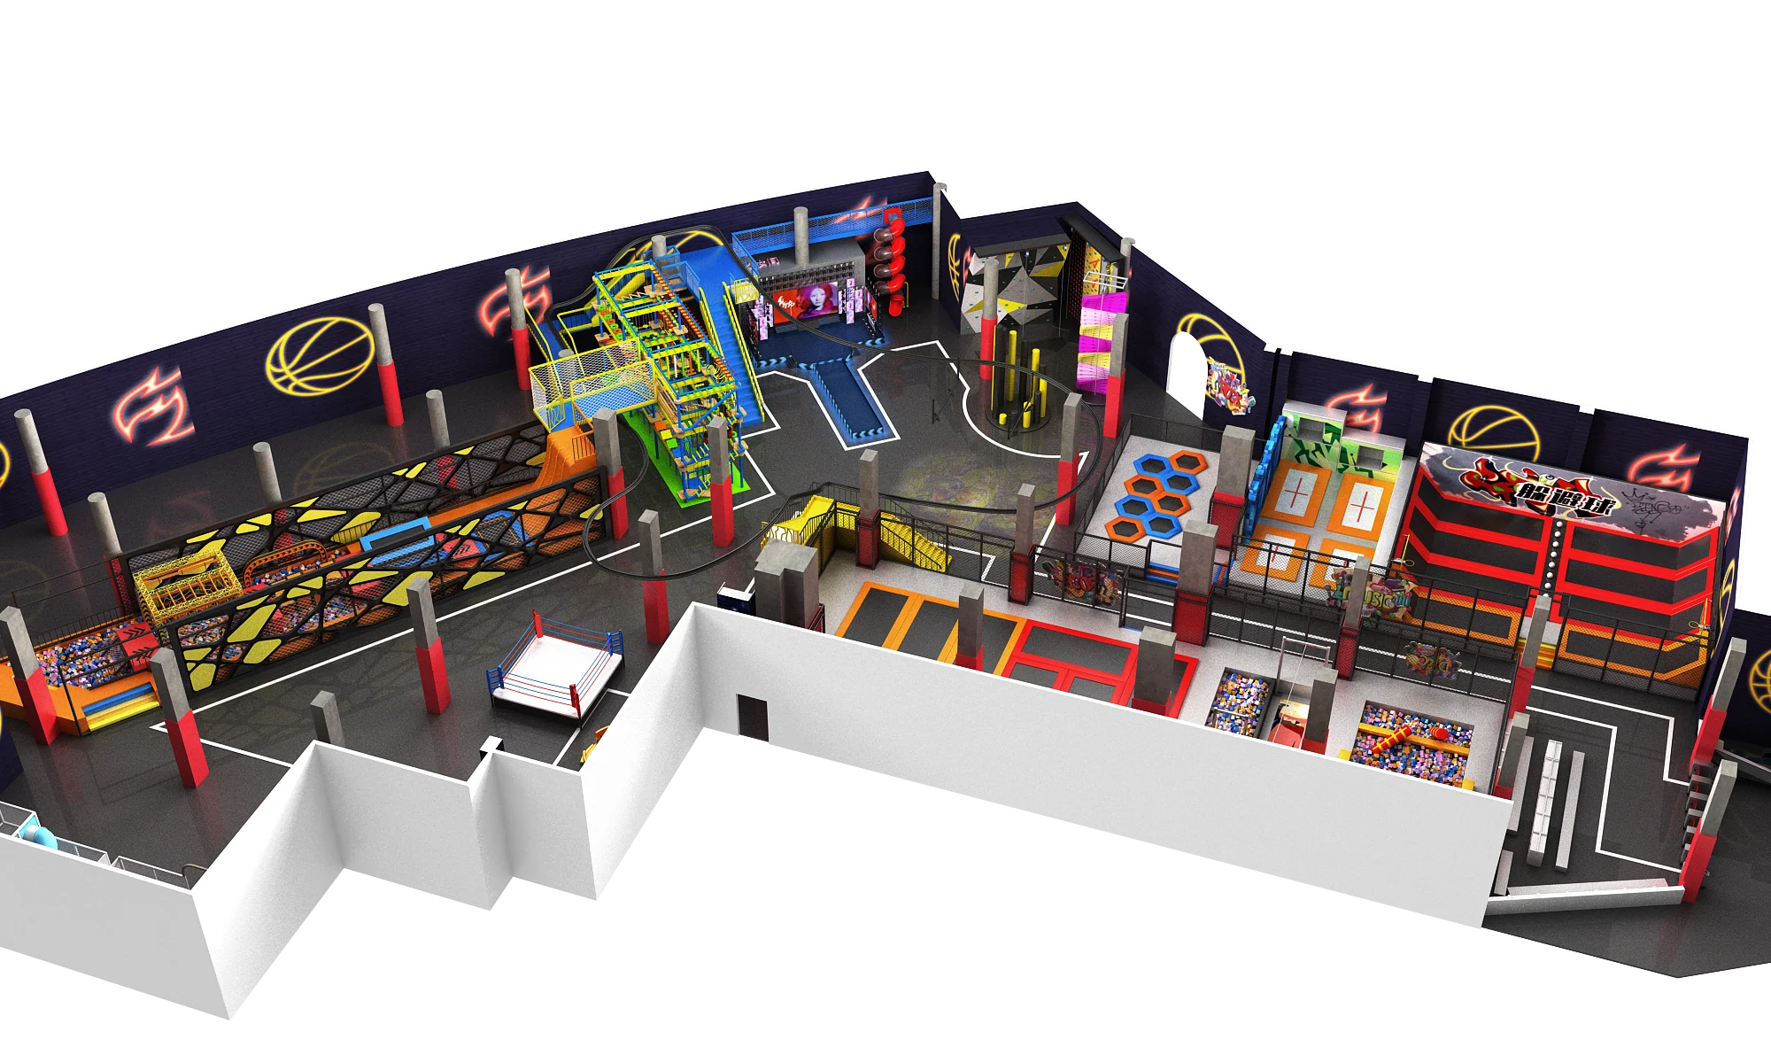
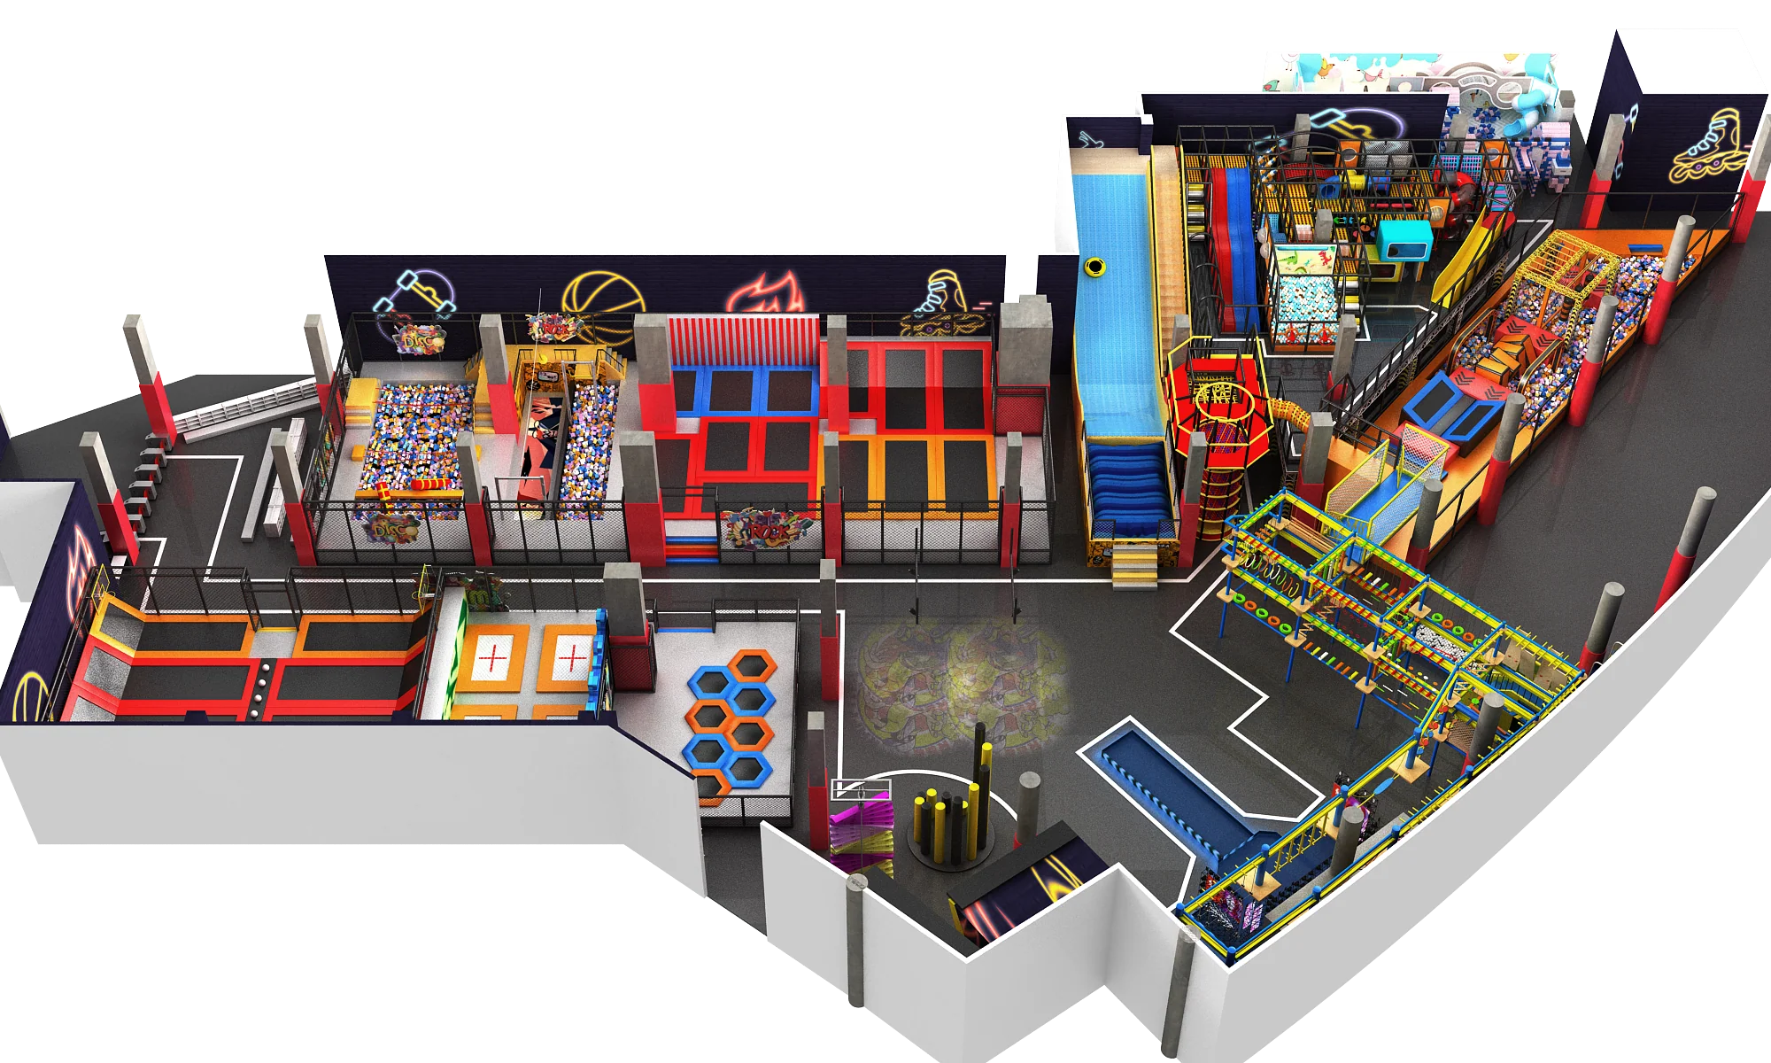
Small Trampoline Park – Compact Design
Engineered for Tier-1 Malls and Premium Retail Spaces. Stop letting expensive real estate limit your revenue. This Micro-FEC design aggressively condenses mega-park features—like the mechanical Wipeout and Ninja Warrior trusses—into an ultra-compact 150-300 sqm footprint. Designed to command premium ticket prices through an exclusive, high-density boutique play experience.
Calculated per Sq. Meter
1 Combo Set
15 - 25 Business Days
Global Dispatch / Local Partners
🔒 Secure B2B transaction. 100% CAD Design satisfaction guarantee.
Product Technical Specifications
| Condensed Ninja & Wipeout | We've integrated a modified, mechanical Wipeout sweeper and a condensed Ninja Warrior truss system that utilize shared landing zones to dramatically cut down on wasted square footage. |
|---|---|
| Multi-Use Dodgeball Court | A heavily padded jumping grid that serves as a high-throughput free jump zone, instantly convertible into a competitive Dodgeball court for private party bookings. |
| Mini Foam Pit Integration | A custom-sized foam pit strategically placed at the convergence of 3-5 jumping lanes, allowing multiple activities to feed safely into a single, high-density drop zone. |
| Heavy-Duty Steel Frames | Using the exact same heavy-wall commercial steel piping as our 2000 sqm mega-parks. "Compact" does not mean a compromise in structural integrity. |
Close-Quarters Mitigation Protocols
When you pack 15 to 25 highly active users into a 150-300 sqm space, the risk of cross-traffic collision skyrockets. Our safety engineering is heavily focused on flow control.
Micro-FEC Safety Features
- Full Safety Coverage (Zero Gaps): Because walls are closer, we mandate 100% padded wall-runs and corner protection. Every square inch of non-jumping surface is blanketed in thick EPE pearl cotton.
- High-Tension Compartmentalization: Extra-strength, knotless black netting acts as rigid dividers between the Wipeout, Ninja, and Dodgeball zones, preventing players from accidentally bouncing into mechanical equipment.
- Capacity-Capped Architecture: The design naturally limits the number of users per zone (e.g., specific staging pedestals for Wipeout), giving your staff visual cues to enforce the 15-25 simultaneous user limit safely.
Premium Mall Integration: Maximizing RevPSM
This layout is built for investors paying premium retail rents. It is designed to slide perfectly into standard commercial mall anchor units without requiring warehouse-level structural modifications.
Why Micro-FECs Dominate Tier-1 Retail:
- The 150-300 Sqm Sweet Spot: This is the exact average size of a standard mid-to-large mall retail unit. You can bypass the impossible hunt for massive industrial spaces and place your business directly in front of affluent shopping foot traffic.
- Boutique Pricing Power: By offering a dense, action-packed visual spectacle through the mall glass front, operators can charge premium “boutique” rates ($30-$45/hr), making massive profits despite a lower overall capacity.
- Flexible Clearance Design: While 5m ceilings are ideal, the condensed Ninja and Wipeout modules in this system can be custom-engineered to comply with slightly lower standard commercial mall ceiling heights (min 3.8m / 12.5ft) without violating safety standards.