Beautiful Red Color Theme Trampoline Park
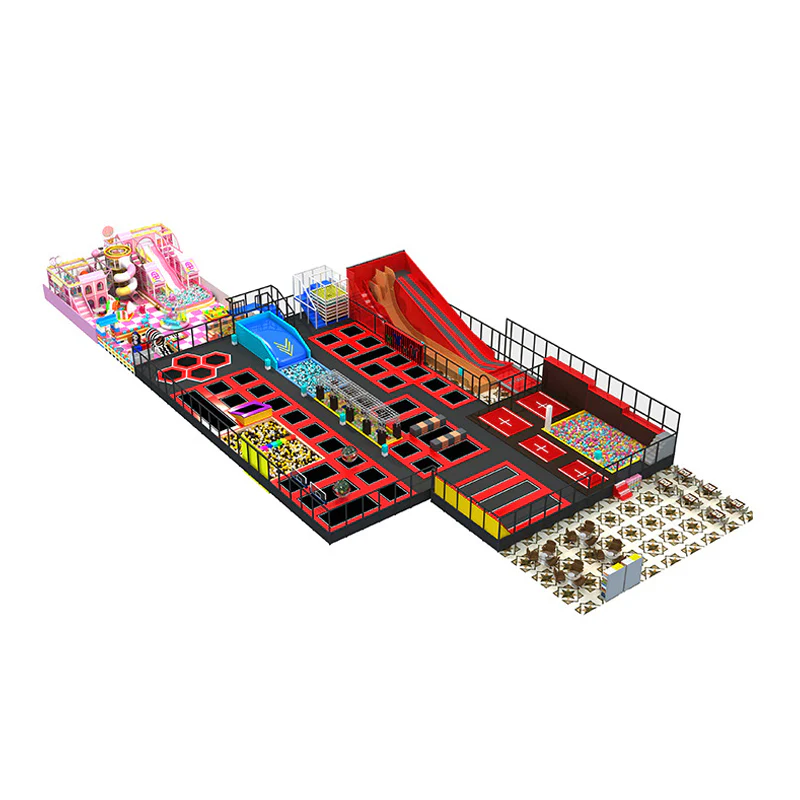
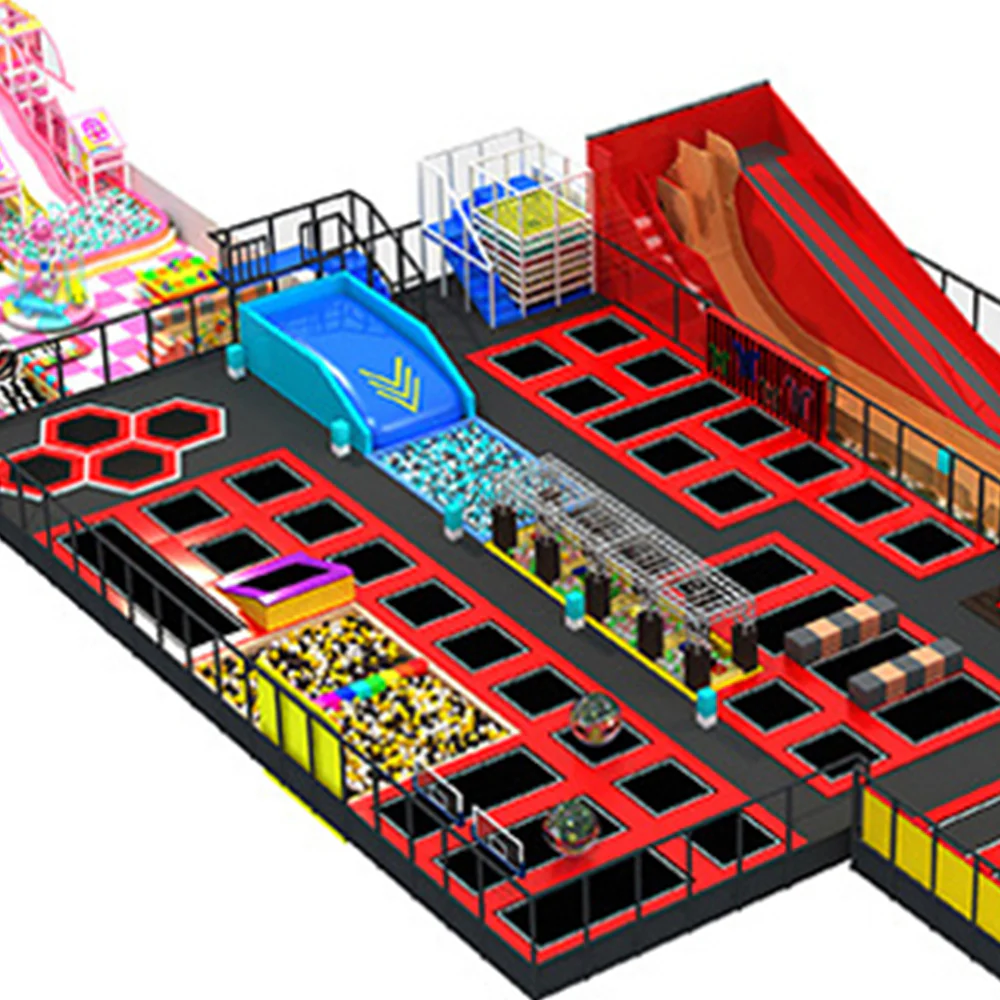
Transform narrow, hard-to-lease retail spaces into extreme revenue generators. This linear-footprint park creates a natural traffic flow from a front-end toddler soft-play zone to a deep-space extreme jump arena. Engineered with an aggressive red and black sports aesthetic to elevate heart rates and maximize teen/adult engagement, anchored by a massive adrenaline-pumping drop slide.
Calculated per Sq. Meter
Customizable size
15 - 25 Business Days
Global Dispatch / Local Partners
🔒 Secure B2B transaction. 100% CAD Design satisfaction guarantee.
Product Technical Specifications
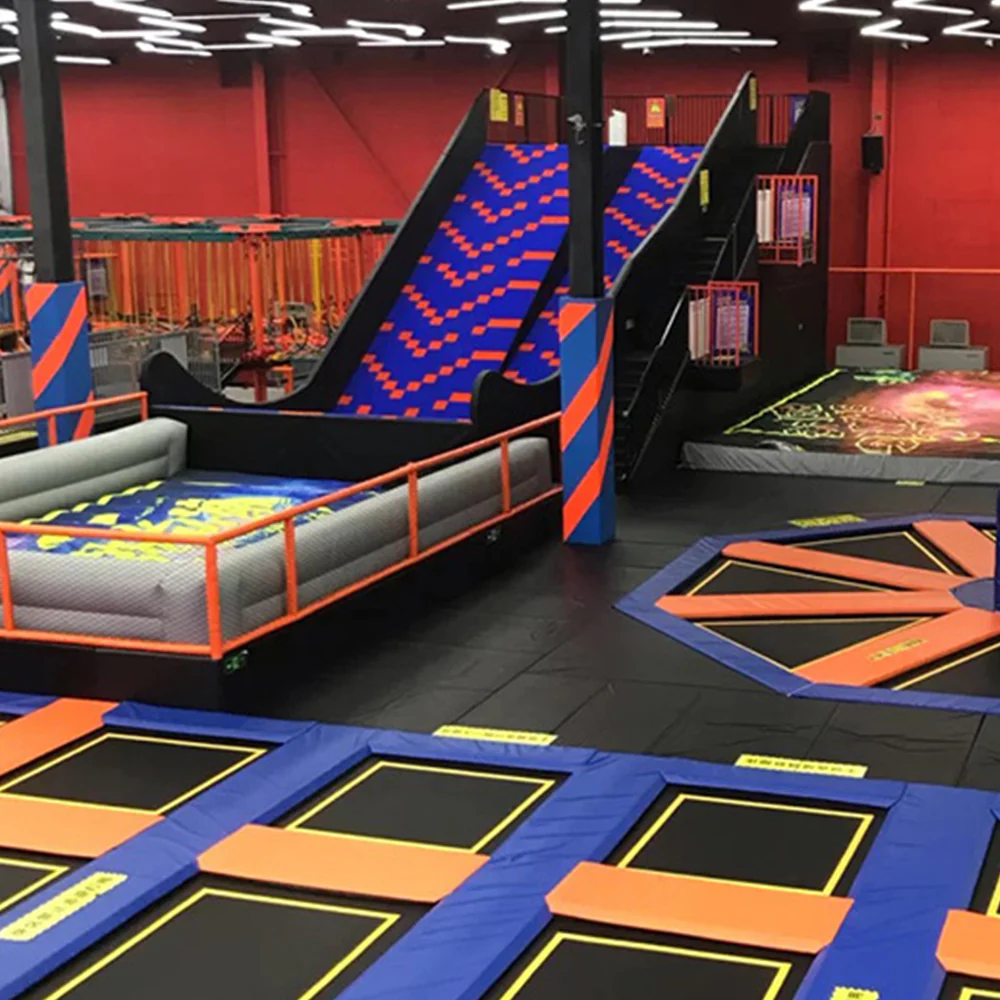
| Giant Drop Slide (Extreme Zone) | A massive, nearly vertical fiberglass/vinyl drop slide positioned at the deepest end of the layout. Designed as the "Anchor Attraction" to draw older demographics into the back of the venue. |
|---|---|
| Zoned Traffic Flow | Front-facing toddler soft-play area (bright pinks/yellows) transitions seamlessly into the deep red/black extreme sports grids, ensuring age-appropriate play zones naturally filter themselves. |
| Color Psychology Styling | We utilize an aggressive red and black color scheme in the jump grids. Studies in sports psychology show this specific palette increases heart rates, perceived energy levels, and overall physical exertion. |
| High-Elasticity Springs | Thickened, high-quality galvanized piano wire springs calibrated for intense, repetitive loading by adult jumpers in the extreme zones. |
Heavy-Duty Chassis & Drop Prevention
A long, linear park means jumpers will often build up high speeds running from one end of a runway to another. This requires a much stiffer, heavier framework to prevent lateral shifting.
Structural Safety Integrations
- Anti-Fatigue Framework (Thickened Chassis): We use oversized, heavy-wall galvanized steel piping to build a rigid skeleton. This eliminates the “bounce transfer” effect where one heavy jumper destabilizes the entire grid.
- Anti-Drop Structural Fencing: The entire perimeter is caged in high-tension, knotless black netting reinforced with steel stanchions. This prevents the dangerous “drop-offs” common in poorly designed linear parks.
- Deep Impact Foam Pits: The landing zones beneath the Giant Drop Slide and runway trampolines feature extra-deep EPE foam blocks, strictly complying with ASTM standards for extreme vertical drops.
Real Estate Adaptability: Solving Narrow Spaces
The biggest hurdle in commercial leasing is finding square, pillar-free warehouses. This layout is the ultimate problem solver for imperfect commercial real estate.
Why Linear Footprints Win:
- Bowling Alleys & Old Supermarkets: This system is perfectly tailored for “deep” retail spaces with narrow street frontages. You can turn notoriously hard-to-lease properties into high-yield entertainment centers.
- Traffic Flow Control: A linear layout allows for a single, easily monitored entrance/exit choke point, drastically reducing the number of floor staff required to monitor safety and security.
- Ceiling Gradients: Because the extreme elements (like the Drop Slide) are pushed to the back, this layout can adapt to venues where the ceiling height slopes or increases towards the rear of the building (minimum 5 meters required at the extreme end).