
Big Size Fun Soft Trampoline Park
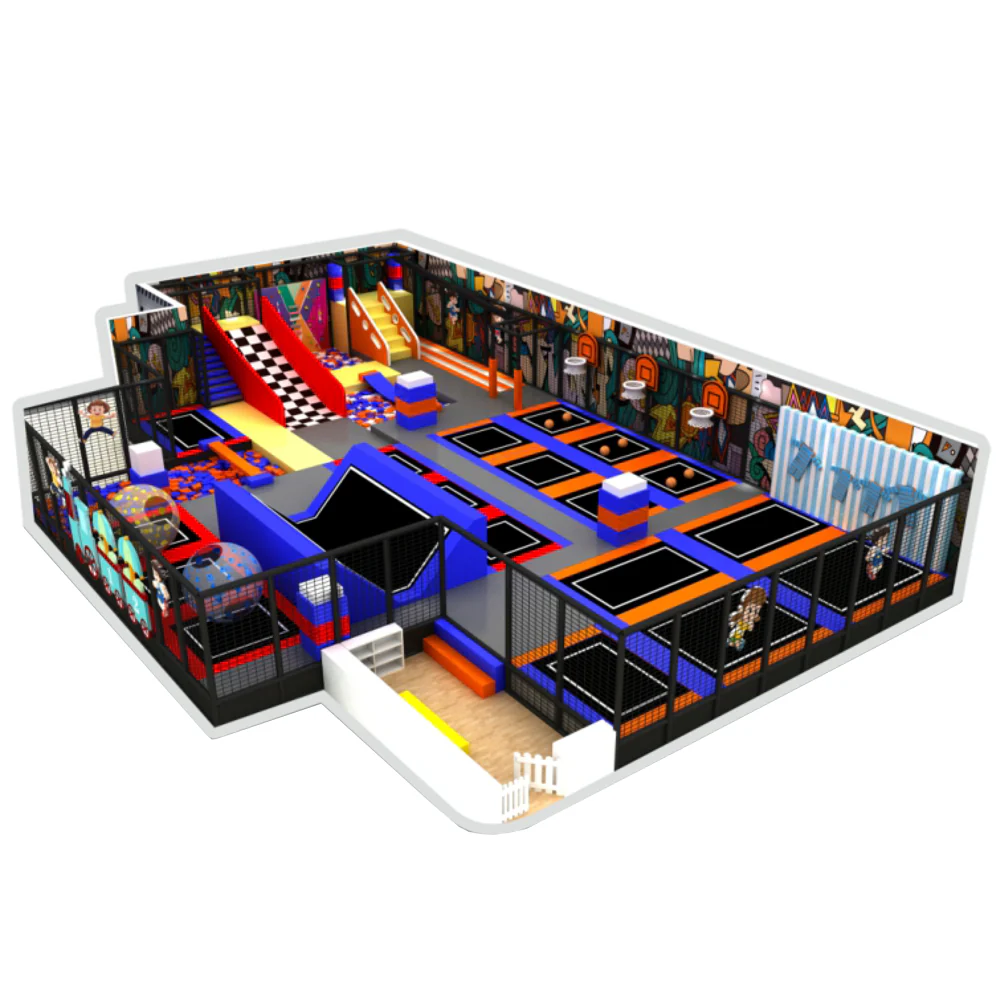
Capture the entire family’s wallet in one commercial installation. Why lose business because your venue only caters to one age group? This Hybrid FEC System seamlessly integrates a complex multi-level soft play structure (for toddlers) with a high-energy trampoline grid (for teens and adults). Engineered for high hourly throughput and designed to drastically increase customer dwell times.
Calculated per Sq. Meter
1 Combo Set
15 - 25 Business Days
Global Dispatch / Local Partners
🔒 Secure B2B transaction. 100% CAD Design satisfaction guarantee.
Product Technical Specifications
| Multi-Level Soft Play Zone | A massive, multi-story tubular steel structure completely encased in highly durable PVC foam. Features interactive crawl tubes, wave slides, and sensory play panels specifically scaled for children aged 3-8. |
|---|---|
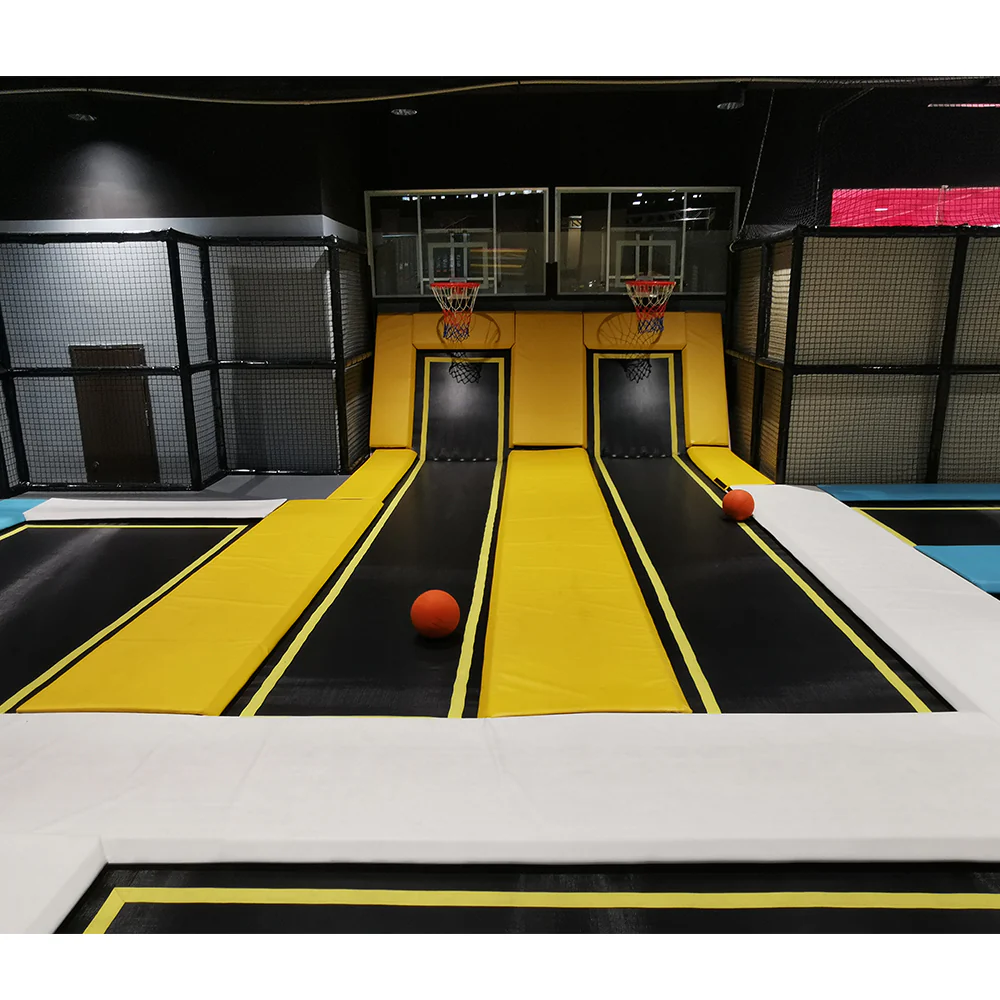
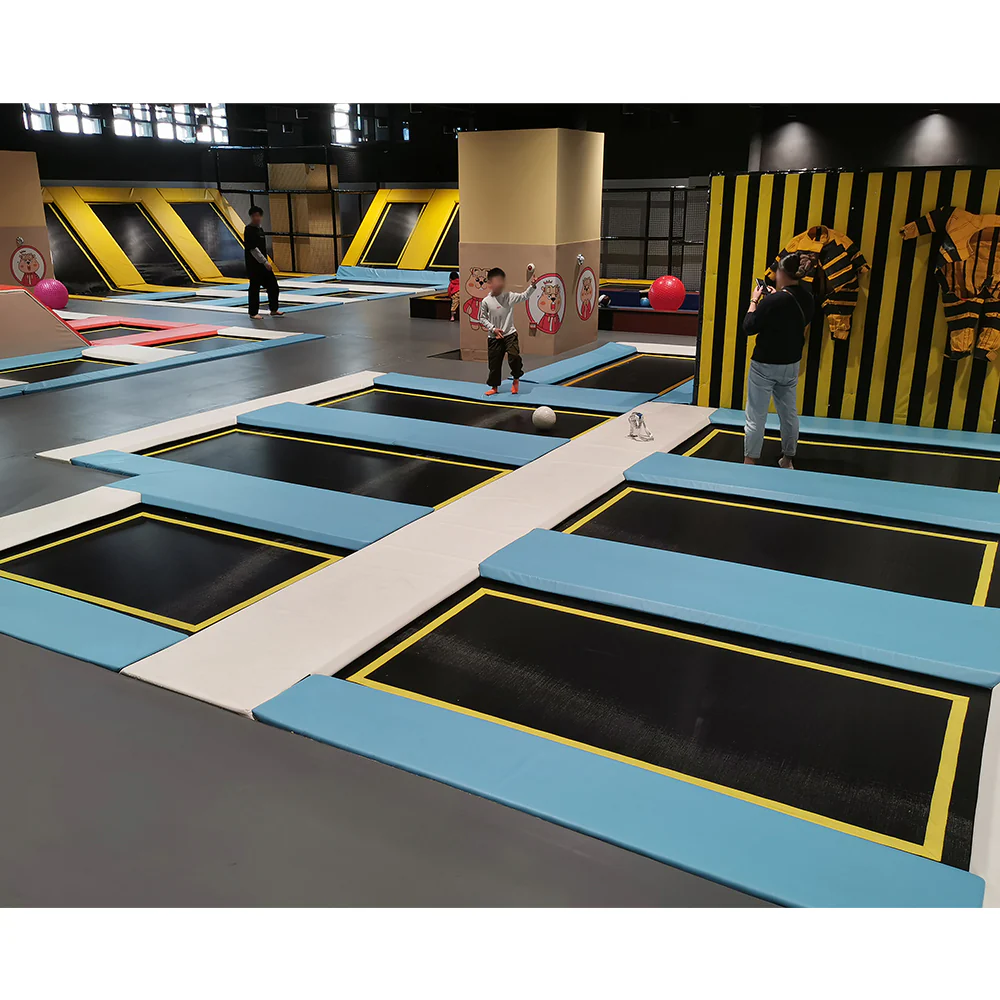
| Commercial Jump Grid | A heavy-duty galvanized steel trampoline arena featuring high-tension USA PP mats. Colored in a high-contrast energetic blue and orange palette to stimulate activity for older demographics. |
| Integrated Transition Zones | Dedicated, heavily padded staging areas that act as a bridge between the soft play and trampoline sections, allowing parents to easily navigate between zones while supervising multiple children. |
| Interactive Visuals | Custom-printed vinyl wall claddings and themed safety netting that unify the entire park under one cohesive, modern entertainment brand aesthetic. |
Multi-Demographic Segregation & Safety
The biggest liability in a hybrid park is the collision between a 180lb teenager and a 40lb toddler. Our design architecture inherently solves this through “Zoned Segregation.”
Risk Management Protocols
- Architectural Segregation: The soft play zone is physically separated from the high-kinetic trampoline arena by rigid safety netting and padded structural barriers, preventing accidental cross-traffic.
- Age-Appropriate Damping: The foam density used in the toddler zone is noticeably softer (to protect lighter bodies), while the padding over the trampoline springs utilizes dense, closed-cell EPE foam to absorb heavy adult impacts.
- Visibility Lines: Despite the physical barriers, the entire dividing structure utilizes knotless, transparent black netting. This ensures a single parent standing in the middle can maintain a 360-degree visual line of sight on both their toddler and their teenager simultaneously.
Commercial Anchor Integration
This large-scale commercial installation is the perfect “Anchor Tenant” solution to revitalize large, empty retail properties, such as defunct department stores or massive warehouse units.
Installation Prerequisites:
- Large Scale Footprint: To properly accommodate both a multi-level soft play structure and a 50+ capacity jump grid, this system requires a minimum continuous floor space of 400 to 800 Sq.m (4,300 – 8,600 Sq.ft).
- Variable Ceiling Tolerance: The hybrid nature of this park offers unique flexibility. The soft play side can be squeezed under standard commercial ceilings (3m+), while the trampoline side requires the vaulted areas (min 5.2m) of your venue, optimizing difficult architectural spaces.
- HVAC & Climate Control: Because this layout accommodates 50+ highly active users simultaneously, your commercial venue must possess a robust, commercial-grade HVAC system to manage humidity and temperature effectively.