
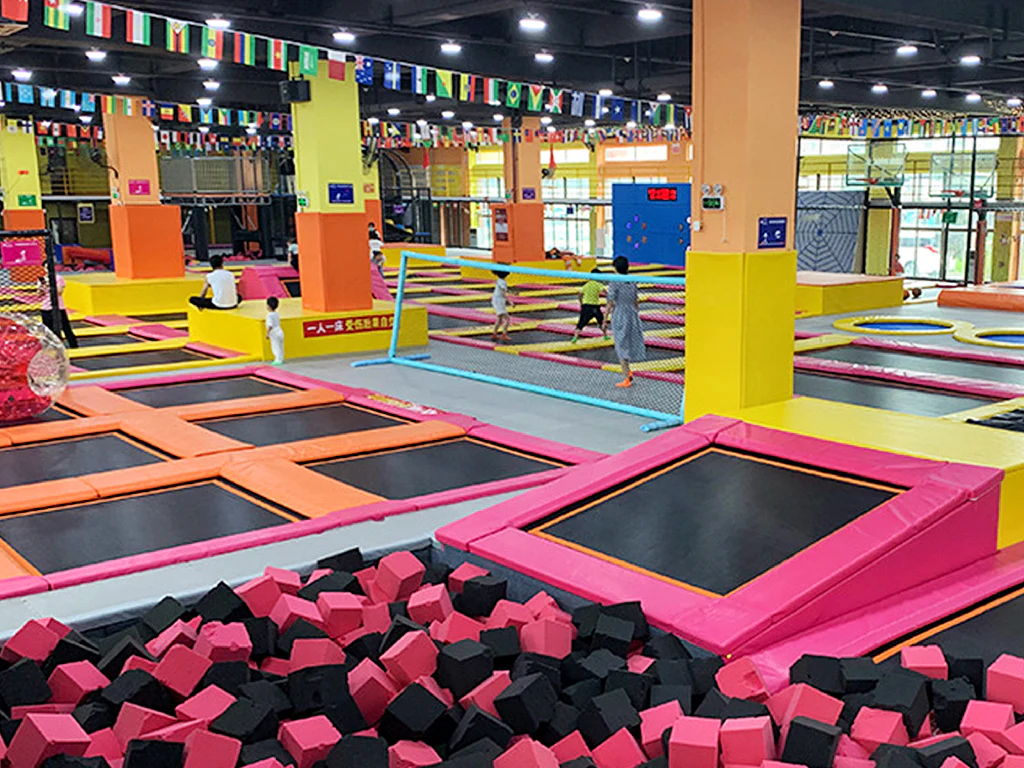
Colorful Trampoline Park Complex
Built for volume, engineered for excitement. This warehouse-scale trampoline complex utilizes high-energy color psychology (vibrant pinks and yellows) to stimulate adrenaline and extend customer dwell time. Anchored by a massive foam pit and a dedicated tournament-style dodgeball arena, this layout is proven to maximize ROI by accommodating huge crowds and corporate events.
Calculated per Sq. Meter
1 Combo Set
15 - 25 Business Days
Global Dispatch / Local Partners
🔒 Secure B2B transaction. 100% CAD Design satisfaction guarantee.
Product Technical Specifications
| Tournament Dodgeball Arena | A massive, fully netted arena featuring angled side trampolines and a distinct center dividing line. Dodgeball is the #1 driver for teen and adult group bookings, transforming jumping into competitive PvP gameplay. |
|---|---|
| Olympic-Grade Foam Pit | A deep-chassis foam pit filled with thousands of crush-proof polyurethane foam cubes (striking pink/black mix). Placed at the end of long runway trampolines for safely practicing aerial flips. |
| Slam Dunk Lanes | Dedicated long-runway trampolines leading to commercial-grade basketball backboards. Designed to let players experience the thrill of NBA-style aerial dunks. |
| Color Psychology Padding | We intentionally abandon muted colors. The framework utilizes high-contrast, UV-resistant PVC padding in vibrant pinks, yellows, and oranges to subconsciously elevate heart rates and energy levels. |
Scale requires stricter Safety Standards
When your park accommodates 200+ kids at once, crowd control and material safety become your biggest liabilities. We over-engineer the padding and netting to keep your insurance premiums low.
Risk Mitigation Features
- Zoned Netting Dividers: The dodgeball arena and basketball lanes are segregated by high-tension safety netting. This prevents rogue dodgeballs from hitting casual jumpers and controls the flow of traffic.
- Fire-Retardant Foam Blocks: Foam pits are notoriously scrutinized by fire marshals. Every single foam block in our pits is treated with non-toxic, industrial fire-retardants that meet strict indoor mall safety codes.
- Redundant Edge Protection: All steel framework and springs between jumping webs are covered by an extra-thick layer of EPE pearl cotton, minimizing the risk of “bottoming out” or pinching.
Warehouse-Scale Layout Prerequisites
This is not a boutique mall setup. A Mega-Capacity complex requires a dedicated, warehouse-style commercial real estate footprint to be fully realized and profitable.
Installation Requirements
- Massive Footprint: To properly fit a regulation-sized trampoline dodgeball court and long runway lanes for the foam pit, you need a minimum continuous floor space of 1000 to 1500 Sq.m (10,000 – 16,000 Sq.ft).
- Vaulted Ceilings: Safe operation of basketball dunk lanes and high-aerial foam pit jumps requires a minimum clear ceiling height of 5.2 meters (17 feet), completely free of hanging HVAC or light fixtures.
- Foundation Considerations: A true foam pit requires depth. Your venue will either need permission to excavate an in-ground pit (1.2m deep) into the concrete slab, or sufficient ceiling height to build a raised-platform jump grid over an above-ground pit structure.