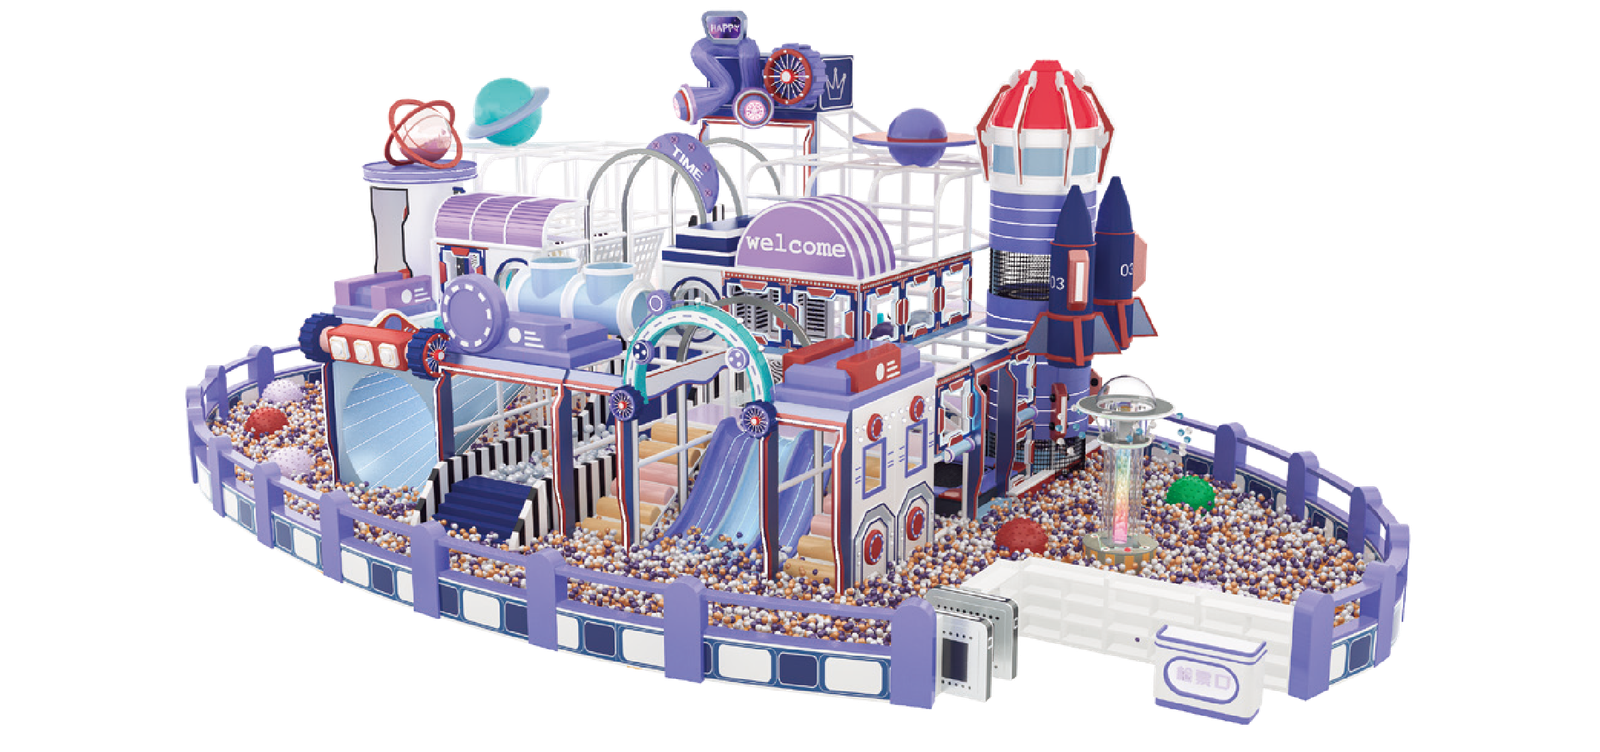
Commercial “Explore the Universe” Mall Atrium Playground (300m²)
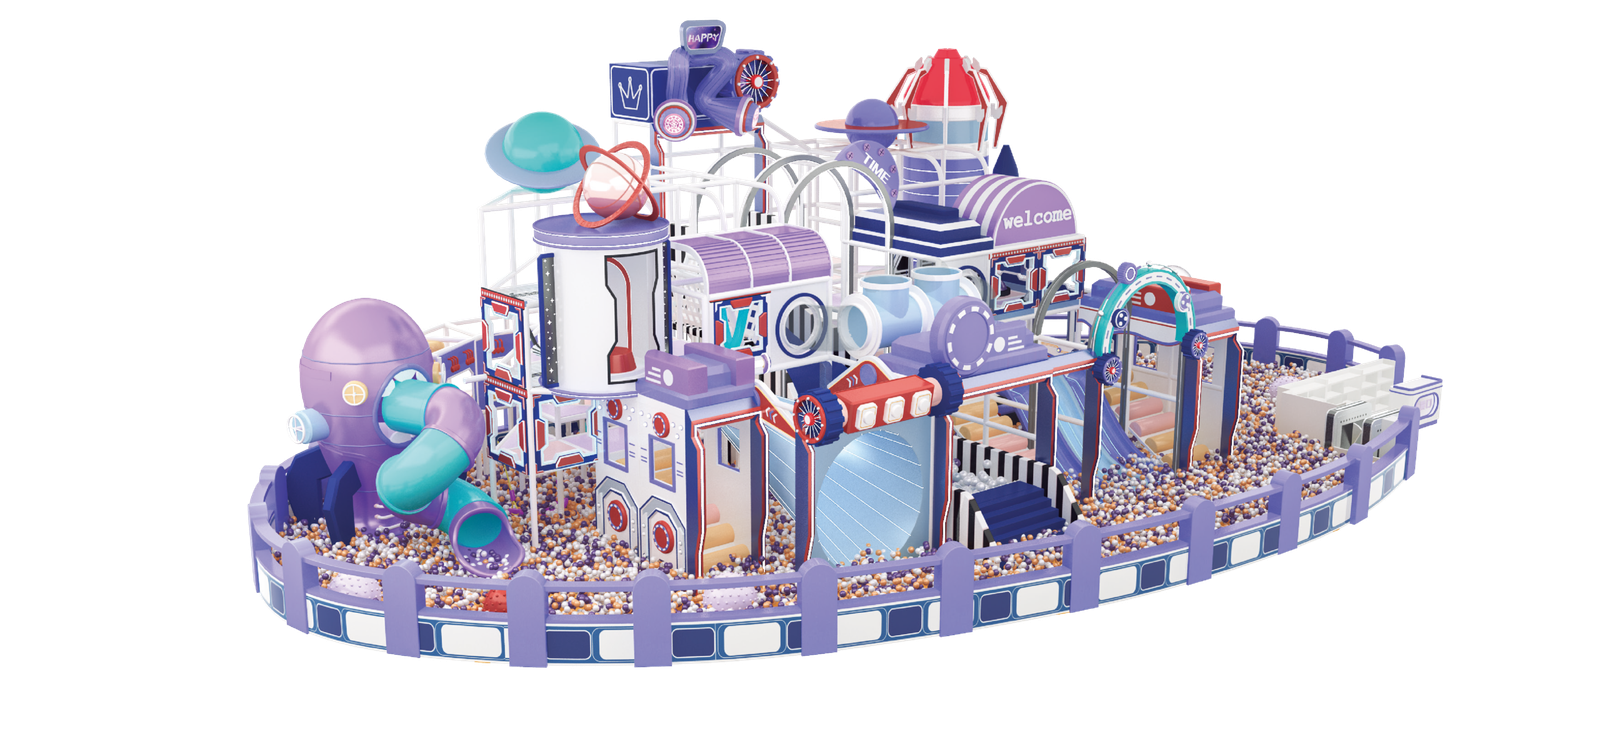
Engineered specifically for shopping mall center islands and open atriums. This towering 5 to 8-meter vertical structure maximizes ROI on a compact 300 sqm footprint. Featuring a breathtaking dreamy purple-blue aesthetic and a signature Illuminated Trumpet Slide to captivate audiences from all floors.
Request Custom Quote
1 Complete Set (Customizable)
20 - 30 Business Days
Global Dispatch / Local Partners
🔒 Secure B2B transaction. 100% CAD Design satisfaction guarantee.
Product Technical Specifications
| Site Layout Format | Center Island / Open Atrium (300 Square Meters). Highly adaptable to circular or oval mall footprints. |
|---|---|
| Vertical Dimension | Designed for heights between 5 to 8 meters, creating an imposing multi-floor visual impact. |
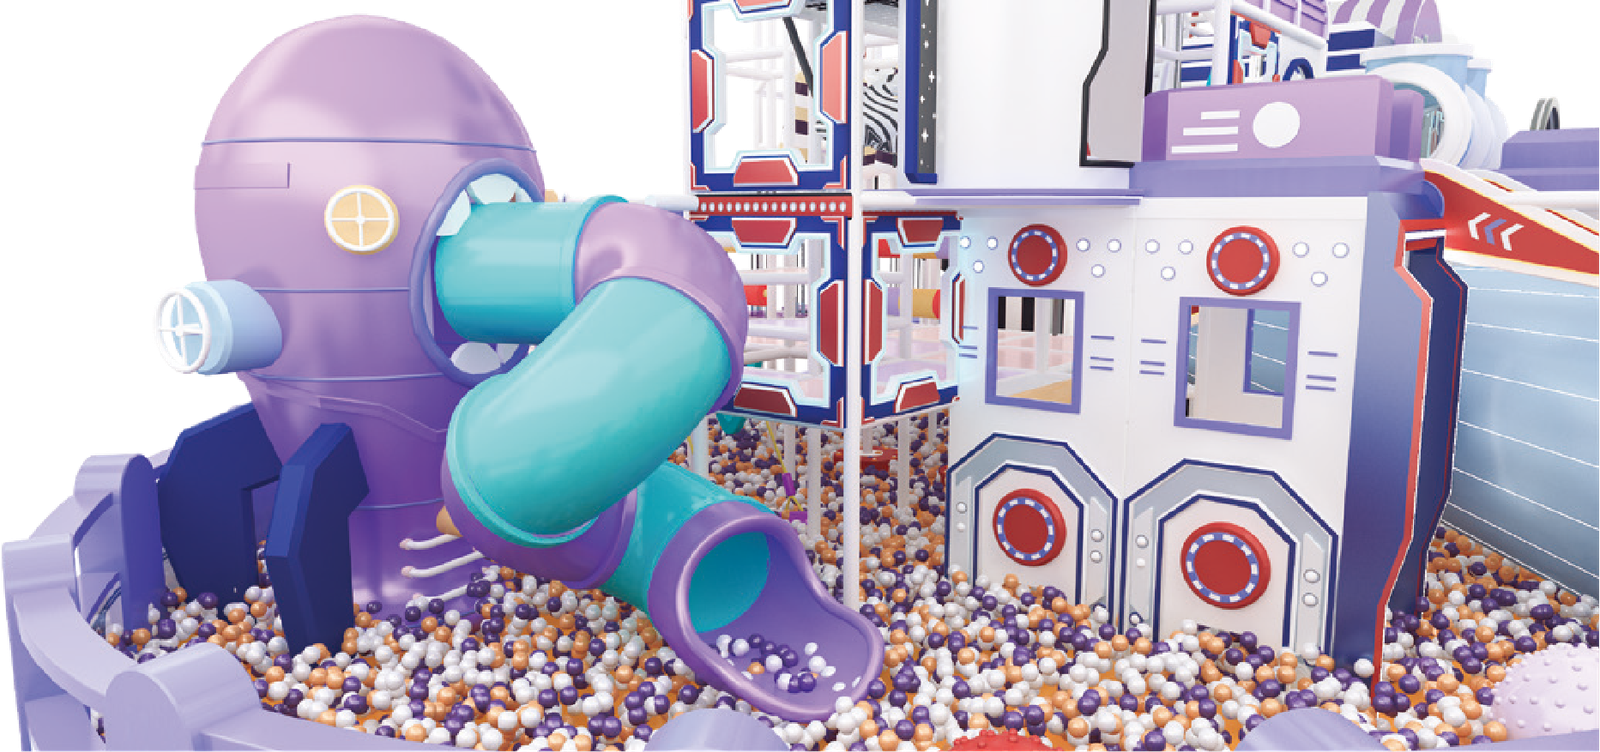
| The "Wow" Factor | Illuminated Trumpet Slide (LED Tornado Slide), Spaceman IP Photo Spots, and Super Large Universe Ocean Ball Pit. |
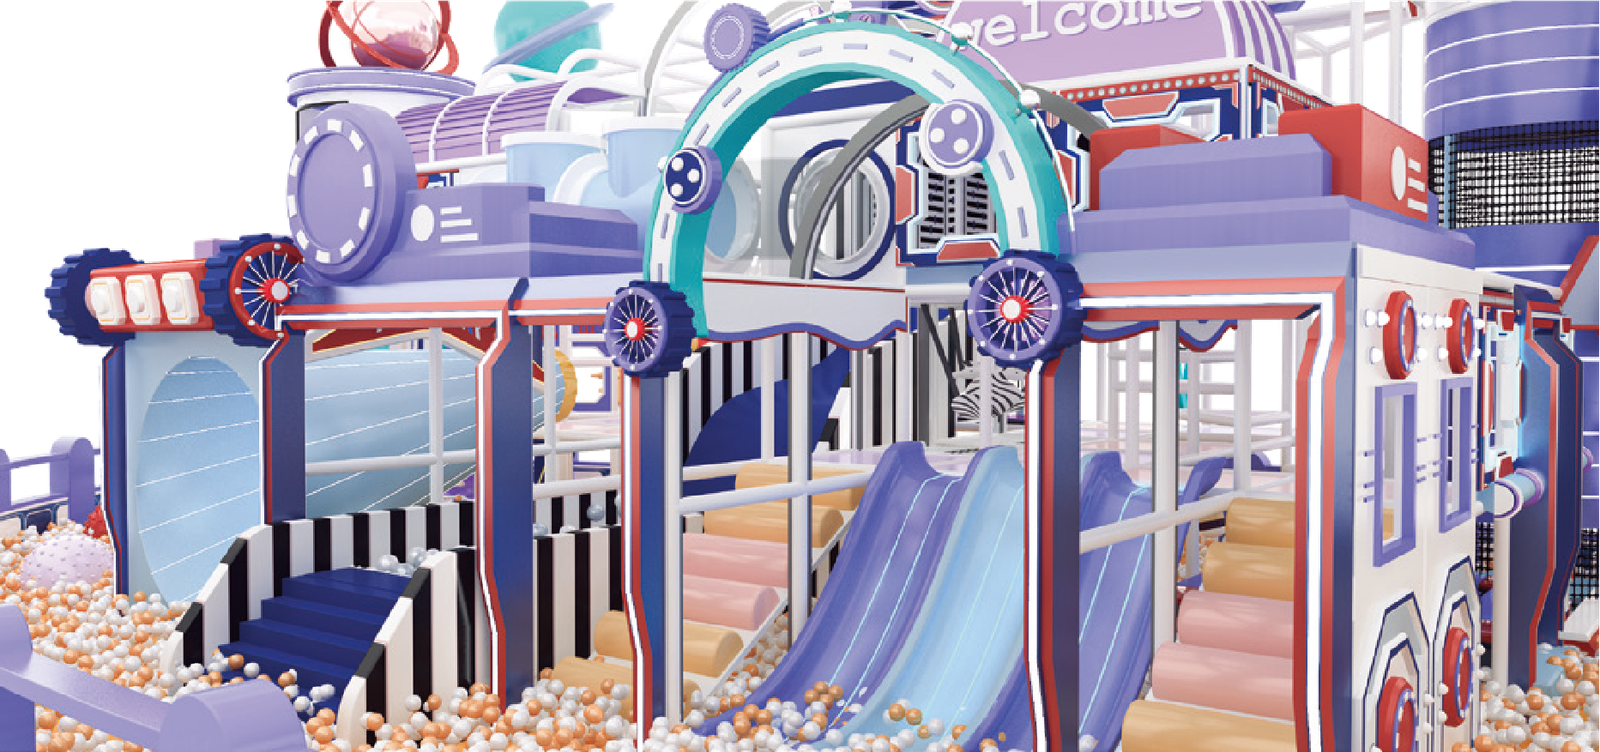
| Interior Attractions | Multi-level translucent tube slides, Space Capsule Role-Play House, vertical drill & crawl mazes, and rotating amusement gear. |
| Heavy-Duty Framework | Upgraded Φ48mm hot-dip galvanized steel pipes with 2.0mm/2.5mm thickness. Engineered as a fully freestanding structure without relying on mall walls. |
| Aesthetics & Padding | High-density EPE foam wrapped in custom dreamy purple-blue and silver flame-retardant PVC tarpaulin. Soft play interactive educational zones included on the ground level. |
Global Safety Standards & Atrium Compliance
Building an 8-meter tall structure in an open mall atrium presents unique engineering and regulatory challenges. Our systems are engineered to pass rigorous mall management safety audits.
🇪🇺 EN1176 & 🇺🇸 ASTM F1918 Standards
- Freestanding Structural Stability: The high-altitude towers and the massive Illuminated Trumpet Slide are supported by heavily reinforced base plates and diagonal cross-bracing, requiring zero mounting to mall walls.
- Anti-Climb Exteriors: To prevent unauthorized access in a 360-degree open mall environment, the exterior perimeter features flush-mounted safety netting and smooth paneling.
- High-Altitude Fall Protection: Multi-layered, heavy-duty safety netting (fire-resistant) secures all walkways above 3 meters. Fully enclosed translucent tubes prevent mid-slide falls.
- Fire Code Integration: Our open-grid roof designs and NFPA 701 compliant materials allow mall fire sprinkler systems to penetrate the play structure unhindered.
B2B Customization & Order Process
Deploying a center-island structure in a high-end mall requires precision coordination. Here is our tailored B2B workflow:
- Mall Approval & Site Survey (Days 1-3): Provide your mall’s CAD floor plan and precise height restrictions (including drop ceilings and sprinkler heads).
- Vertical 3D Design (Days 4-10): We maximize the 300m² footprint by designing upwards. We ensure the Illuminated Trumpet Slide and Spaceman IP are highly visible from the upper floors of the mall.
- Engineering Sign-off: We provide structural load-bearing calculations and fire safety material certificates required by shopping mall property management.
- Manufacturing (25-35 Days): Precision manufacturing of the complex, towering steel framework and custom purple-blue PVC prints.
- Nighttime Installation Logistics: Because mall installations often happen after hours, all components are rigorously pre-tested and modularized in our factory to ensure rapid, silent assembly onsite by our expert team.