Indoor Adventure Park Matrix (Industrial Space Theme)
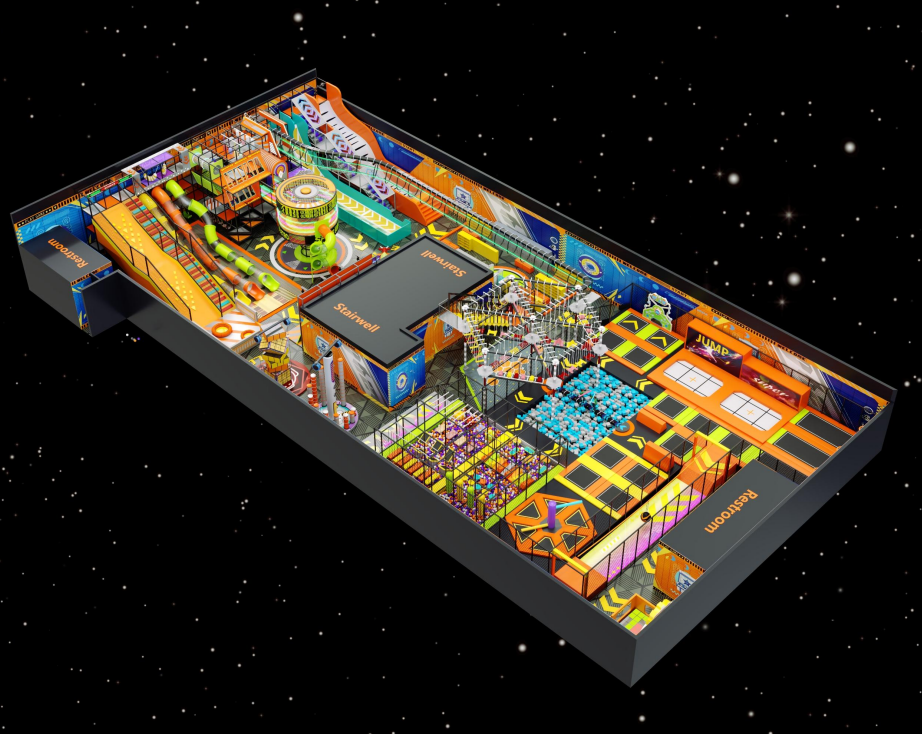
Stop installing isolated toys and start building a high-throughput revenue engine. An aggressive, vertically-integrated amusement ecosystem. By layering a high-altitude ropes course directly over a massive deep-sea foam pit, and surrounding it with a high-tension trampoline arena and multi-level slide labyrinths, this layout actively doubles your venue’s capacity per square meter.
Request Formal Quotation
1 Set (Standard or Custom Configured)
35 - 50 Business Days
Global Dispatch / Local Partners
🔒 Secure B2B transaction. 100% CAD Design satisfaction guarantee.
The Ecosystem: High-Density Zone Breakdown
| Zone A: Anti-Gravity Trampoline Matrix | A massive, interconnected jump zone ("JUMP" sector) featuring flat beds, angled wall trampolines for parkour routing, and professional-grade dunk/dodgeball sectors. Edges are fully padded with high-density EPE. |
|---|---|
| Zone B: High-Altitude Ropes & Pit Integration | The ROI Multiplier: A suspended, multi-element ropes challenge course (featuring unstable bridges, tightropes, and swinging logs) engineered directly above a massive, deep-sea blue cube/ball pit. This allows users to share the same critical fall zone, drastically maximizing vertical airspace utilization. |
| Zone C: Central Labyrinth & Drop Slides | The core "VICTORY" tower. A multi-level steel-framed soft play labyrinth featuring enclosed, heavy-duty rotationally molded spiral drop slides (yellow/orange/green) and transparent overhead acrylic crawl tunnels. |
| Zone D: Perimeter Action & Ninja Track | A designated perimeter track marked with chevron ground indicators, suitable for indoor pedal karts, roller gliders, or aggressive ninja warrior timer courses. Acts as an active barrier separating distinct play zones. |
Non-Negotiable Safety Standards & Materials
We do not build “toys.” We build commercial infrastructure. If a facility loses its operating permit due to non-compliant equipment, the investor loses everything. This system is heavily engineered to exceed international legal standards.
Regulatory Compliance Foundations
- ASTM F2970-15 (USA): Fully compliant regarding trampoline court design, redundancy, padding thickness, and the strict 17-foot (5.2m) minimum ceiling clearance requirement from the floor to the lowest overhead obstruction.
- EN ISO 23659:2022 (Europe): Exceeds structural load testing and safety parameter requirements for fixed indoor trampoline parks and multi-activity park areas.
Structural & Material Breakdown
- Main Framework: 80x80mm and 100x100mm hot-dip galvanized steel tubes (Minimum wall thickness: 3.0mm). Double anti-rust powder-coated. Built to withstand massive dynamic weekend peak loads without micro-fracturing.
- Trampoline Specs: Commercial-grade Tencate PP (Polypropylene) bounce mats sourced strictly for high-tension durability. Fastened using high-carbon piano wire springs (JIS G 3522 compliant).
- Slide & Plastic Components: Enclosed slides are constructed from rotationally molded LLDPE (Linear Low-Density Polyethylene) with 8mm+ thickness. Advanced anti-static and UV-resistant formulas prevent friction burns and material fatigue.
- Padding Architecture: 0.55mm Plato PVC tarpaulin skins (fire-retardant EN71-2/-3) encasing 70mm+ high-density closed-cell EPE foam. Quadruple-stitched in high-traffic zones to withstand daily chemical sanitization.
Heavy Logistics & Bolt-On Assembly
Treat the importation of this matrix like erecting a steel warehouse inside your building. It requires serious logistical planning and zero-tolerance assembly execution.
Transnational Container Freight
- Volume Estimate: A full-scale deployment of the Matrix-9000 as pictured requires approximately 5 to 7 x 40ft High Cube (HQ) Containers.
- Receiving Requirements: Your commercial facility must be equipped with a proper loading dock and at least one 3-ton counterbalance forklift. Attempting to manually unload structural galvanized steel is a severe safety hazard.
Assembly: The Zero-Welding Mandate
- 100% Bolt-Together Architecture: To comply with indoor commercial fire codes, absolutely no on-site welding is required or permitted. Every joint utilizes high-pressure die-cast fittings and industrial high-tensile locking bolts.
- Bespoke 3D Integration: No two buildings are identical. Upon receiving your AutoCAD (DWG) floor plans, our engineers will digitally map the matrix around your specific load-bearing pillars, HVAC ducts, and emergency egress routes to guarantee fire marshal approval.
- Global Supervisory Deployment: While we provide exhaustive 3D installation manuals, we highly mandate utilizing our Factory Supervisor Protocol. We will dispatch a senior structural engineer to your site to lead your local labor force, ensuring the trampoline tension and slide alignments are flawless before the inspector arrives.