Interactive Indoor Sports Park Set (Industrial Mechanical Theme)
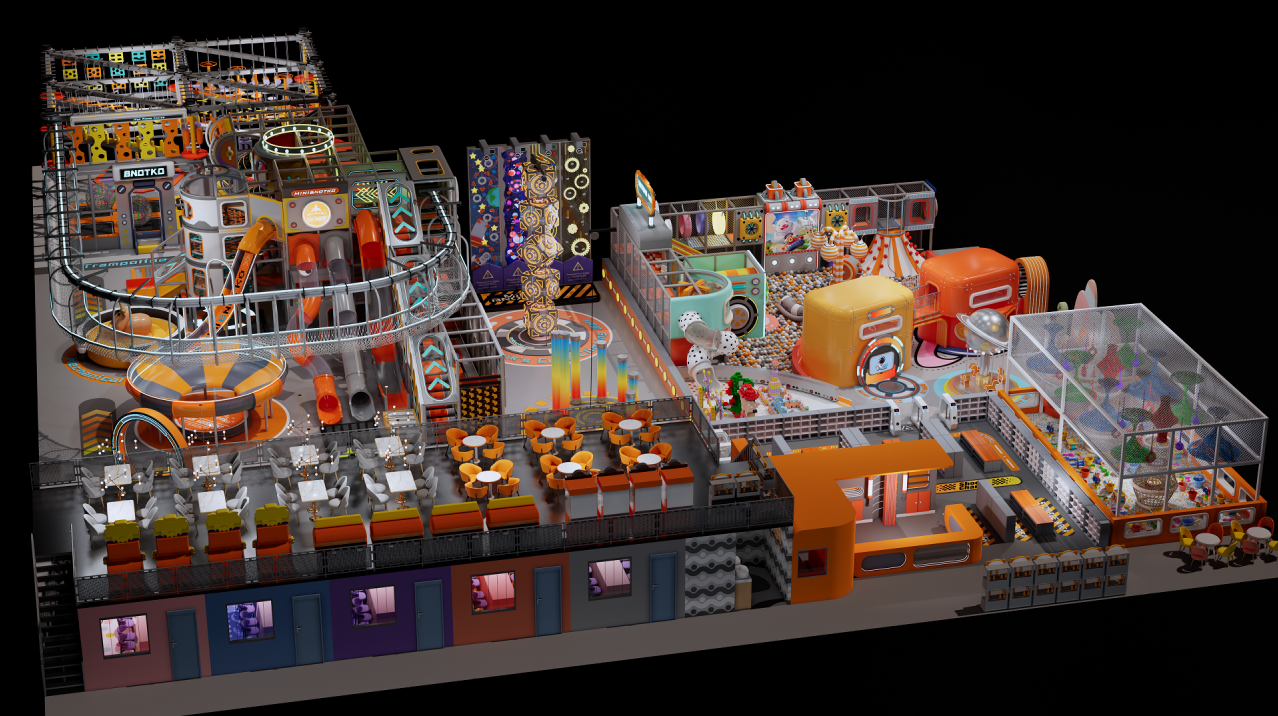
Designed for high-traffic Family Entertainment Centers (FECs). This striking “Industrial Orange & Slate Black” mega-matrix is not a static concept—it is a fully engineered, heavily customizable hardware platform. By integrating an overhead Suspended Roller Glider, a commercial-grade Mechanical Bull arena, high-tension Ropes Courses, and a labyrinth of LED-lit acrylic tubes, this SKU maximizes vertical space and guarantees rapid ROI.
Request Formal Quotation
1 Set (Floor Plan Dependent)
35 - 50 Business Days
Global Dispatch / Local Partners
🔒 Secure B2B transaction. 100% CAD Design satisfaction guarantee.
Standard Equipment Modules (Fully Customizable)
| Module 1: The Sky-Track Roller Glider | A suspended gravity-fed zip-line/roller track running over the perimeter of the play matrix. Includes industrial-grade continuous belay systems, heavy-duty trolleys, and automated return mechanism. (Requires minimum 7-meter ceiling clearance). |
|---|---|
| Module 2: Interactive Mechanical Bull Arena | A designated, heavily padded circular arena featuring a commercial, variable-speed mechanical bull with safety auto-stop sensors. Encased in high-density crash-mat flooring mimicking an industrial target zone. |
| Module 3: Extreme Aerial Ropes Course | A second-level suspended obstacle track (hanging steps, net bridges, tire swings) equipped with professional aluminum continuous belay tracking. Safe, high-throughput design for teenagers and adults. |
| Module 4: ASTM Trampoline & Jump Matrix | Interlocking grid of high-tension trampolines conforming to strict ASTM F2970 standards. Includes angled wall trampolines, foam pit launch zones, and padded divider grids. |
| Module 5: The "Reactor" Tube & Soft Play Labyrinth | Multi-level structural maze featuring deep-orange and slate-grey paneling, high-speed wavy slides, and signature 10mm aviation-grade clear acrylic crawl tunnels ringed with programmable LED neon strips. |
| Module 6: Viewing & Parents' Cafe Deck (Hardware) | Structural steel framework for an elevated mezzanine/viewing deck (furniture and F&B equipment not included). Designed to withstand heavy commercial foot traffic per IBC 2015 standards. |
Industrial-Grade Compliance & Specifications
We do not build consumer toys. This equipment is engineered to dramatically lower your commercial insurance premiums by strictly adhering to the world’s most comprehensive safety standards: ASTM F1918-12, ASTM F2970 (Trampolines), and EN 1176 (Europe).
1. Load-Bearing Steel Framework
- Hot-Dip Galvanized Steel: Main structural pillars utilize 80x80mm and 100x100mm steel tubes with a strict minimum wall thickness of 2.5mm to 3.0mm (Standard cheap pipes are only 1.5mm). Both inside and outside are zinc-bathed to prevent rust for 20+ years.
- Heavy-Duty Die-Cast Fasteners: All steel joints use high-pressure die-cast iron/aluminum connectors with high-elasticity lock washers. No weak plastic joints in structural areas.
2. Trampoline & High-Tension Systems
- Piano Wire Springs: Trampoline springs are manufactured from piano wire (JIS G 3522 standard), providing 5x better non-deformability and tensile elongation compared to standard manganese steel.
- Jumping Mats & Padding: Mats are woven from professional Tencate PP fabric. The structural frame is hidden under 70mm thick eco-friendly EPE foam, wrapped in 0.55mm, 120N.M tension fire-retardant PVC tarpaulin (Cut trapezoidal to eliminate gap hazards).
3. Slides, Tubes & Soft Padding
- Rotationally Molded Plastics: All opaque plastic components (slides, junction boxes) are molded from imported LLDPE with UV-resistant and anti-static formulas.
- Aviation-Grade Acrylic: Transparent crawling tubes are crafted from 10mm thick shatterproof acrylic, capable of handling 300kg/sqm static loads.
- Platform Decking: Walking platforms are 20mm solid wood, completely encased in 50mm EPE foam and heavy-duty PVC vinyl, significantly exceeding standard 30mm unpadded industry norms.
Global Logistics, Permitting & Assembly
Deploying a mega indoor park is akin to erecting a small building inside your mall. It demands rigorous logistical planning and specialized handling. Our B2B delivery protocol ensures a frictionless transition from our factory floor to your grand opening.
Transnational Container Freight
- Volume Estimation: Based on a standard 1,500 Sqm layout, expect to require 4 to 6 40ft High Cube (HQ) Shipping Containers.
- Industrial Packaging: Galvanized steel is bundled, foam-wrapped, and sealed. Delicate acrylic tubes, LED components, and the Mechanical Bull engine are secured inside export-grade, fumigation-free wooden crates.
- Receiving Requirements: Unloading requires an industrial loading dock and a minimum 3-ton counterbalance forklift. Attempting to unload main frameworks manually will violate safety protocols and delay your schedule.
100% Zero-Welding “Bolt-On” Assembly
- Eliminating Fire Hazards: Indoor malls and FECs strictly prohibit on-site welding. Our entire structural framework is CNC-machined at the factory. 100% of the assembly is done via heavy-duty bolts and high-tension locking mechanisms.
- Custom Architectural Integration: Your AutoCAD (DWG) files dictate our production. We engineer the park’s structural legs to seamlessly avoid your venue’s structural pillars, HVAC ducts, and emergency egress routes.
- Factory Dispatched Engineers: While comprehensive 3D manuals are provided, we mandate our Installation Master Add-on for parks over 500 Sqm. We dispatch 1-2 senior engineers to your global location to direct your local labor force. This guarantees that all slide alignments, netting tensions, and trampoline springs perfectly pass your local safety inspector’s criteria on the very first try.