The Macaron Magnet:
Social Media Traffic Engine

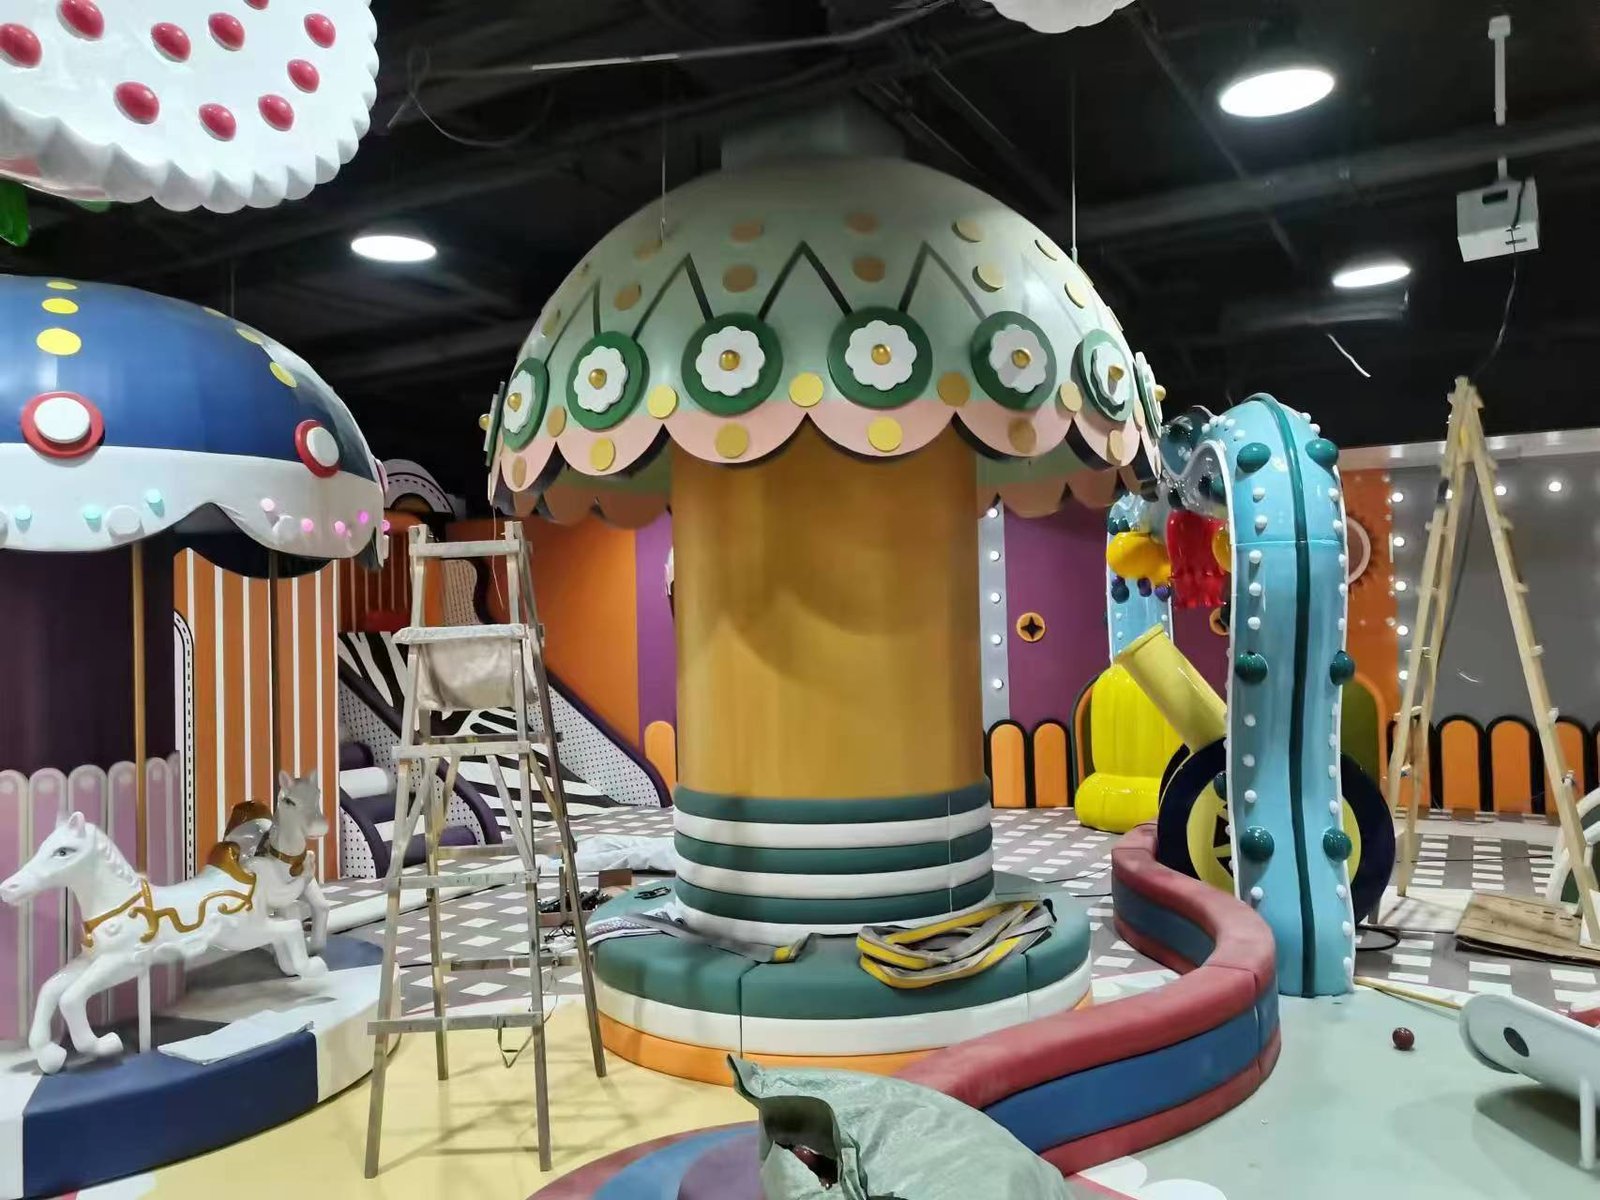
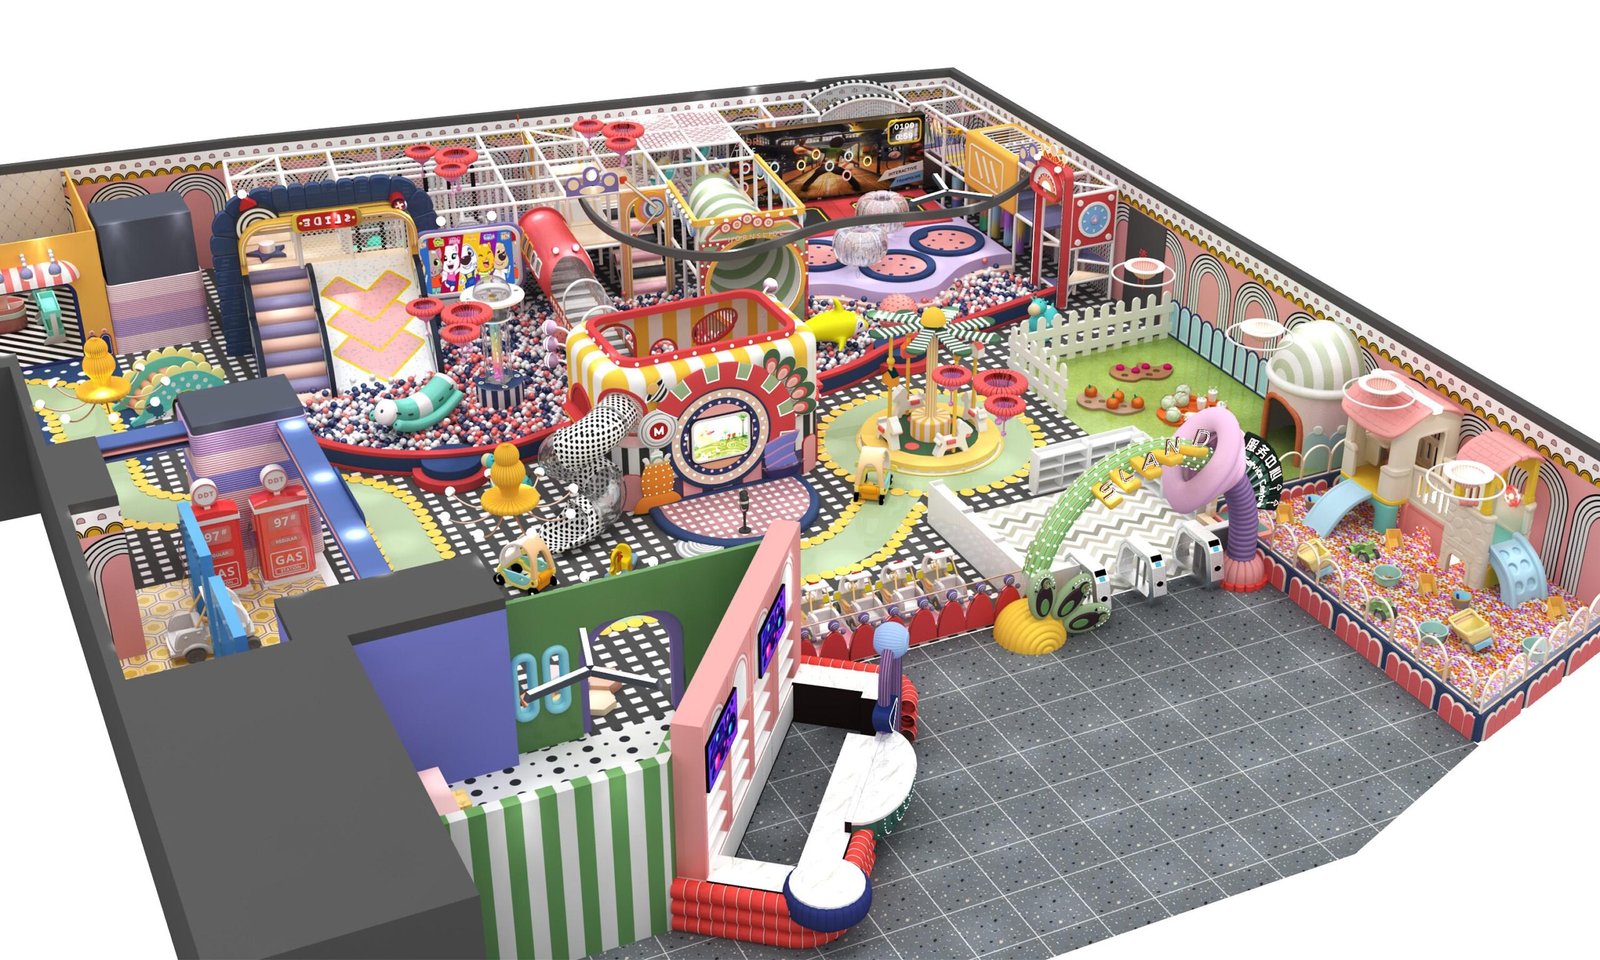
In hyper-competitive commercial centers like Foshan, basic playgrounds don’t survive. You need a “Wanghong” (Internet-Famous) aesthetic engine. This 1200 sqm Macaron-themed park uses seamless spatial design, a highly interactive smart supermarket, and a premium pastel palette to drive massive organic social media check-ins and high-retention memberships.

📏 Masterplan: 1200 Square Meters

📍 Location: Foshan, Guangdong

⚙️ Role: Whole-Project Turnkey Integration

1200 Sqm

Premium Mall Footprint

5+

Immersive Core Zones

100%

Standardized Customization

The Power of Aesthetic Integration

To capture the lucrative Gen-Z parent demographic, the traditional segmented “Naughty Castle” is obsolete. In this Foshan project, we shattered traditional zoning boundaries. The layout seamlessly flows from low-level sensory zones to high-altitude exploration, stimulating children’s desire to explore while providing perfect camera angles for parents from every vantage point.

What looks like an expensive, custom-molded theme park is actually a masterclass in B2B cost-control. We utilized standard galvanized steel grid structures and wrapped them in highly stylized, bespoke Macaron-colored soft play elements (like giant floral lamps and ribbed green walls). This delivers a multi-million-dollar visual impact at a fraction of the cost.
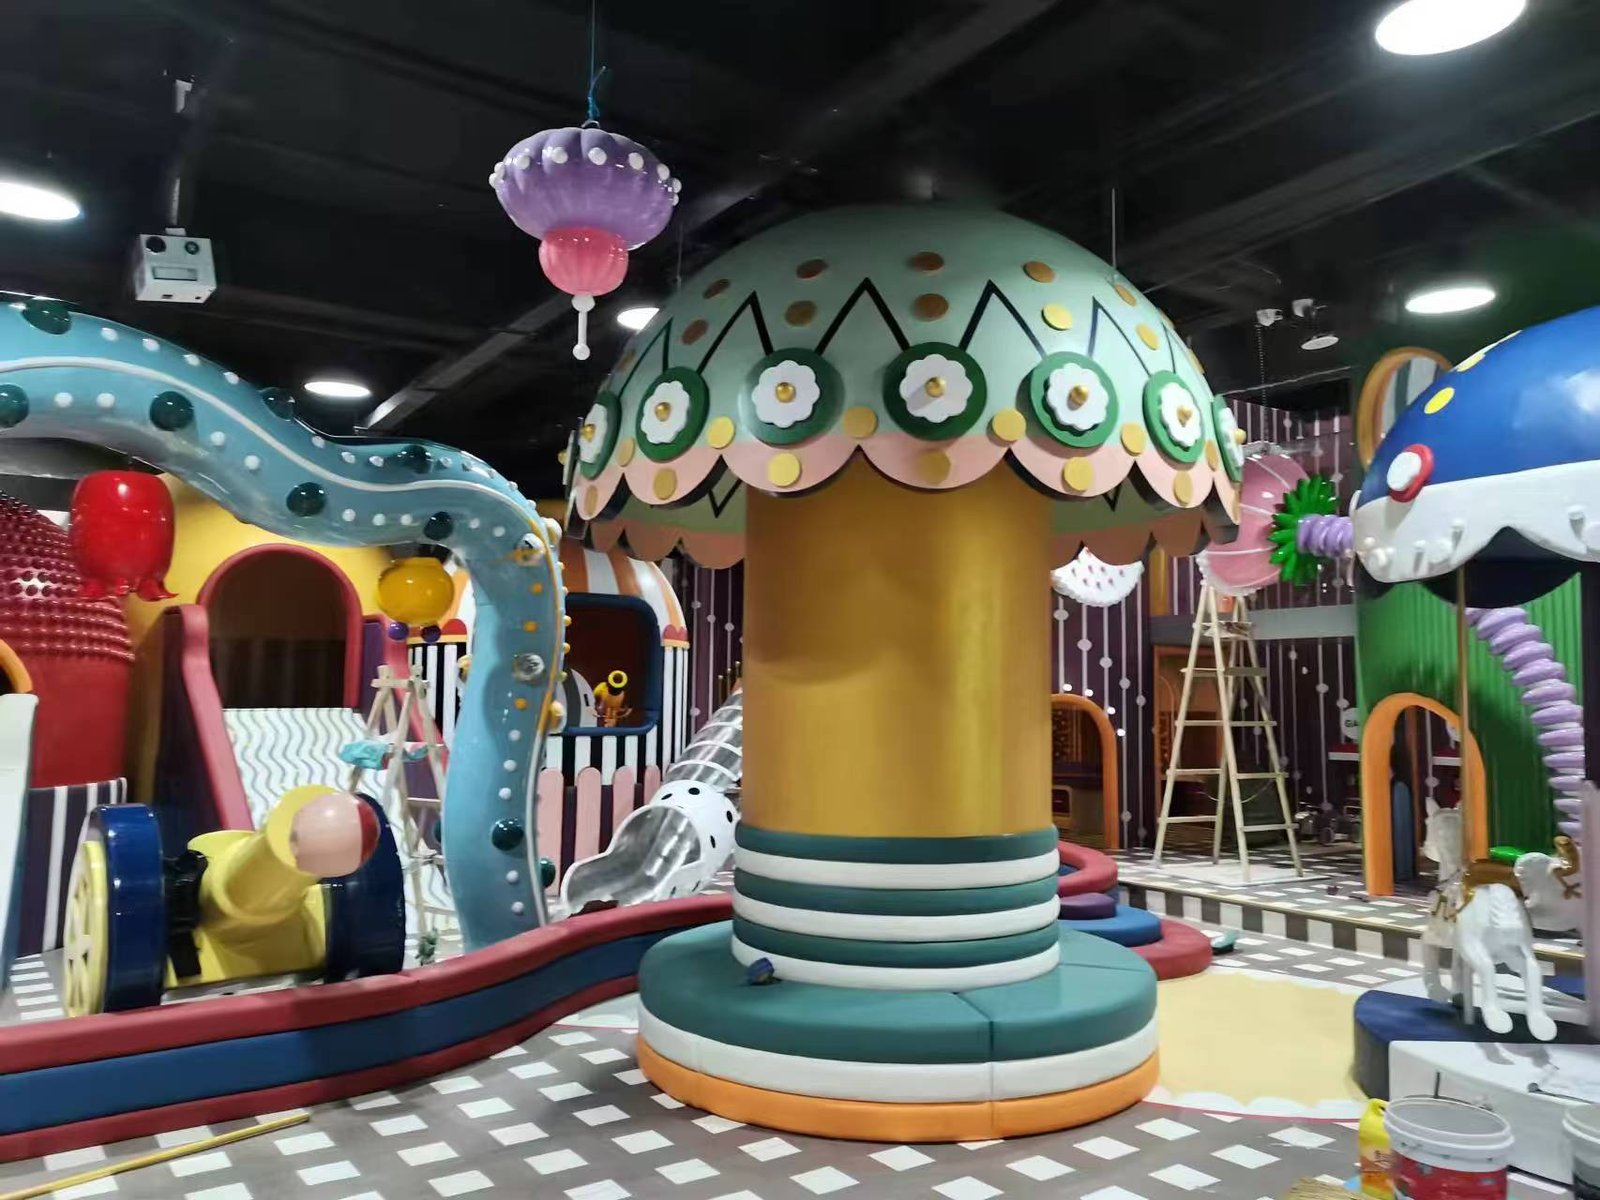
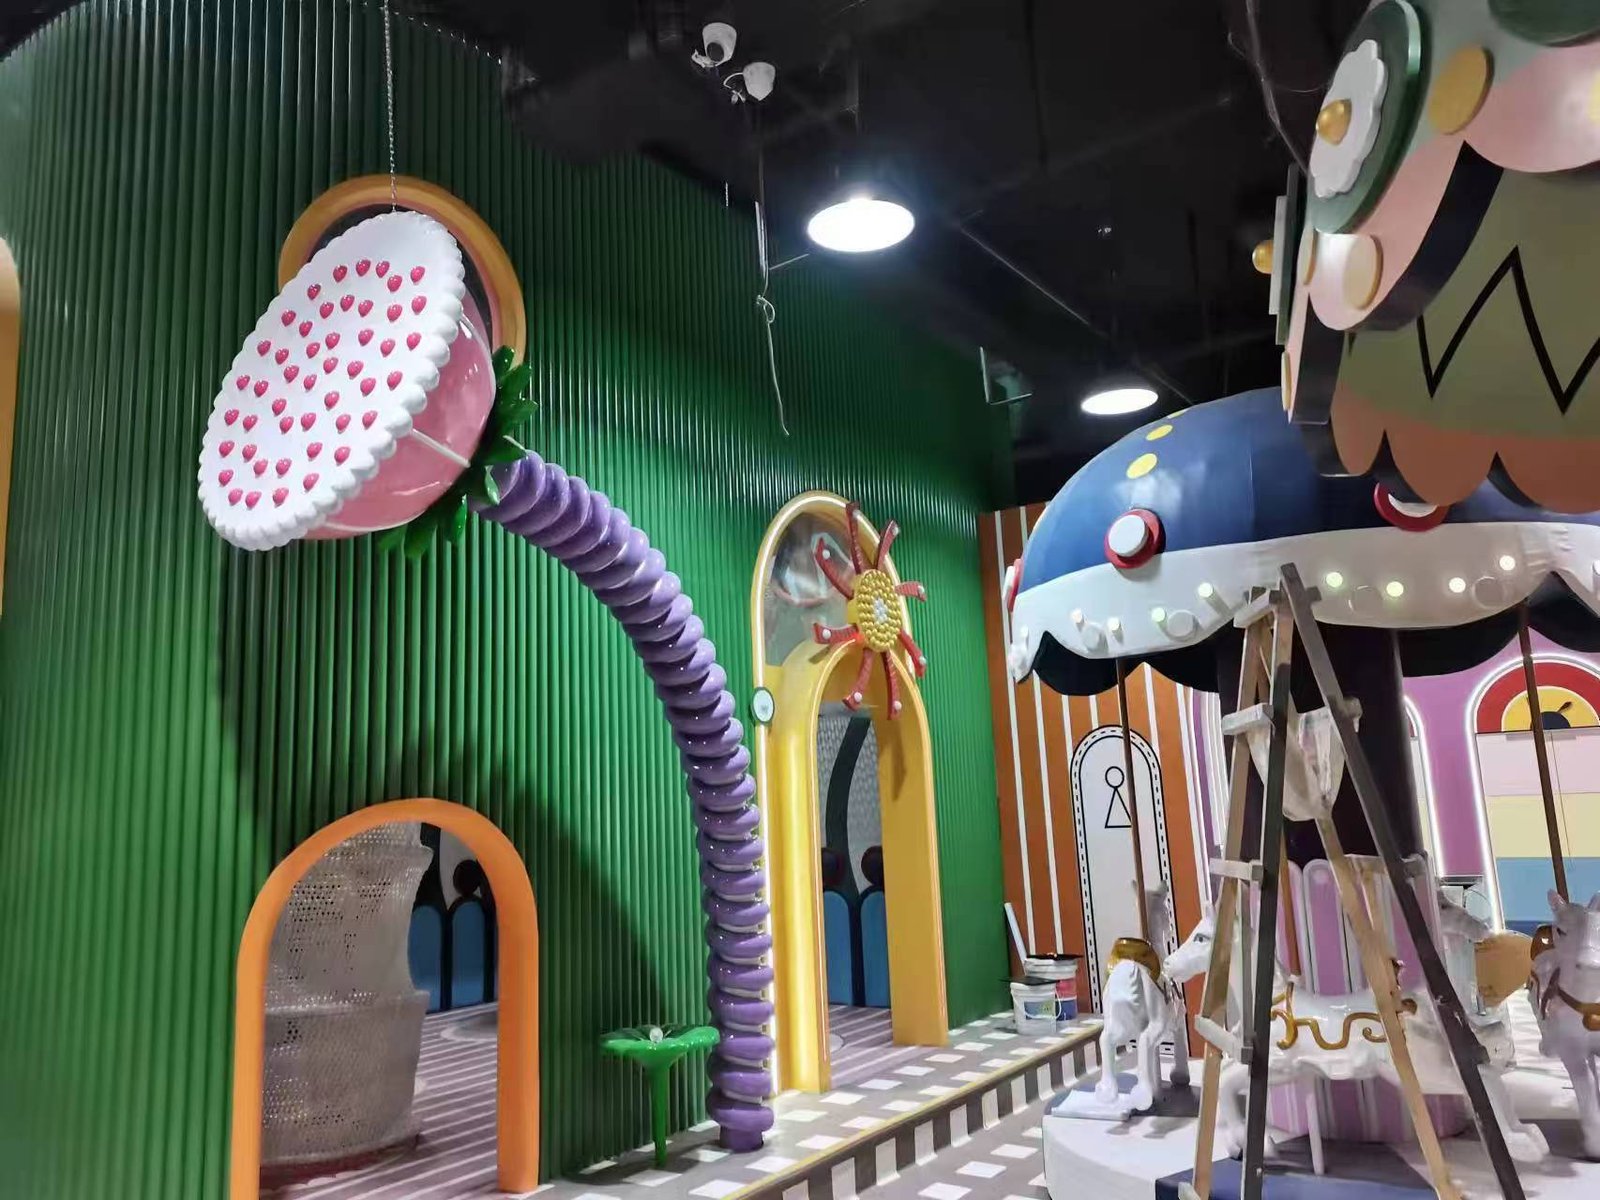
  • Seamless Vertical Integration: Breaking the rigid “room-by-room” design. The play structure climbs organically, merging the Trampoline, Slide, and Ball Pit into a single flowing landscape.

  • Smart Supermarket Pavilion: Far beyond generic plastic food. We installed digital checkout scanners with voice broadcast functionality and a motorized sushi conveyor belt to maximize role-play dwell time.

  • High-End Sensory Sand Pit: Upgraded from traditional loose materials to a premium, easy-to-clean sensory experience that appeals to hygiene-conscious parents.

  • Pastel “Macaron” Palette: Mint greens, warm yellows, and pastel pinks create a visually soothing yet highly photogenic environment, guaranteeing organic marketing on platforms like RED (Xiaohongshu).

Integrated Attraction Zones

Every square meter is designed with a dual purpose: high-engagement play for the child, and a perfect photo backdrop for the parent.
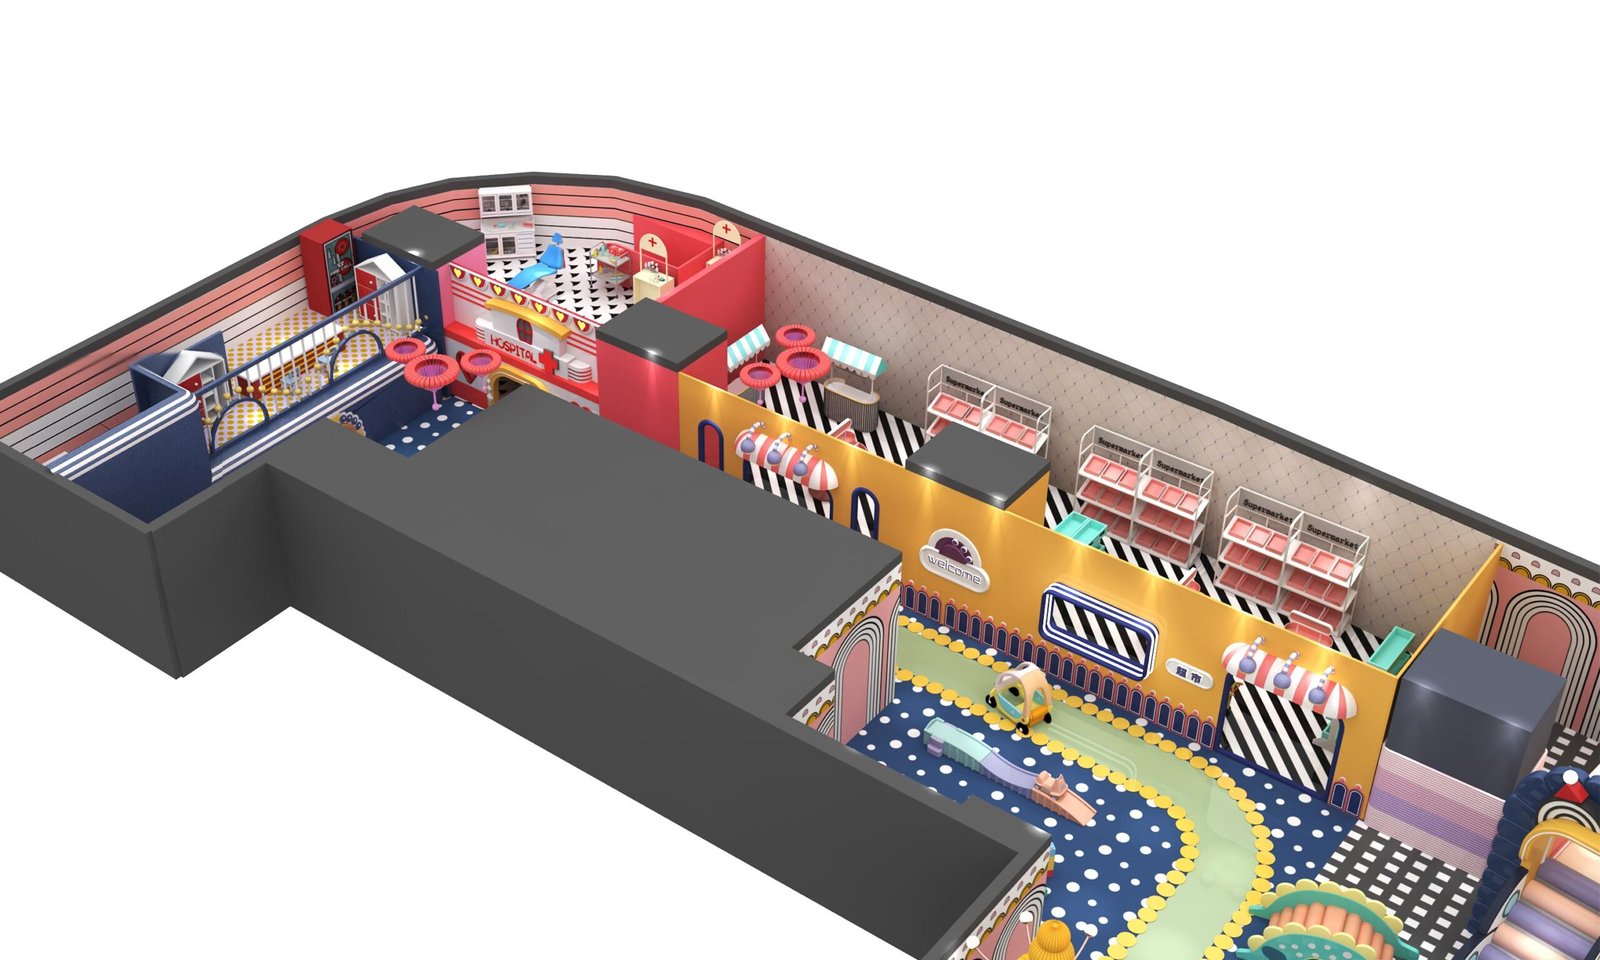
Smart Supermarket Pavilion

A total upgrade to traditional internal toys. This immersive role-play zone features digital, interactive elements that drastically increase membership retention.
  • Digital Checkout Scanners with Audio

  • Motorized Conveyor Belt Sushi

  • Hyper-Realistic Play Food & Kitchens

Seamless Vertical Castle

Breaking the standard grid. We integrated the slides, climbing frames, and massive ball pits into a cohesive, flowing structure disguised as a fairy-tale garden.
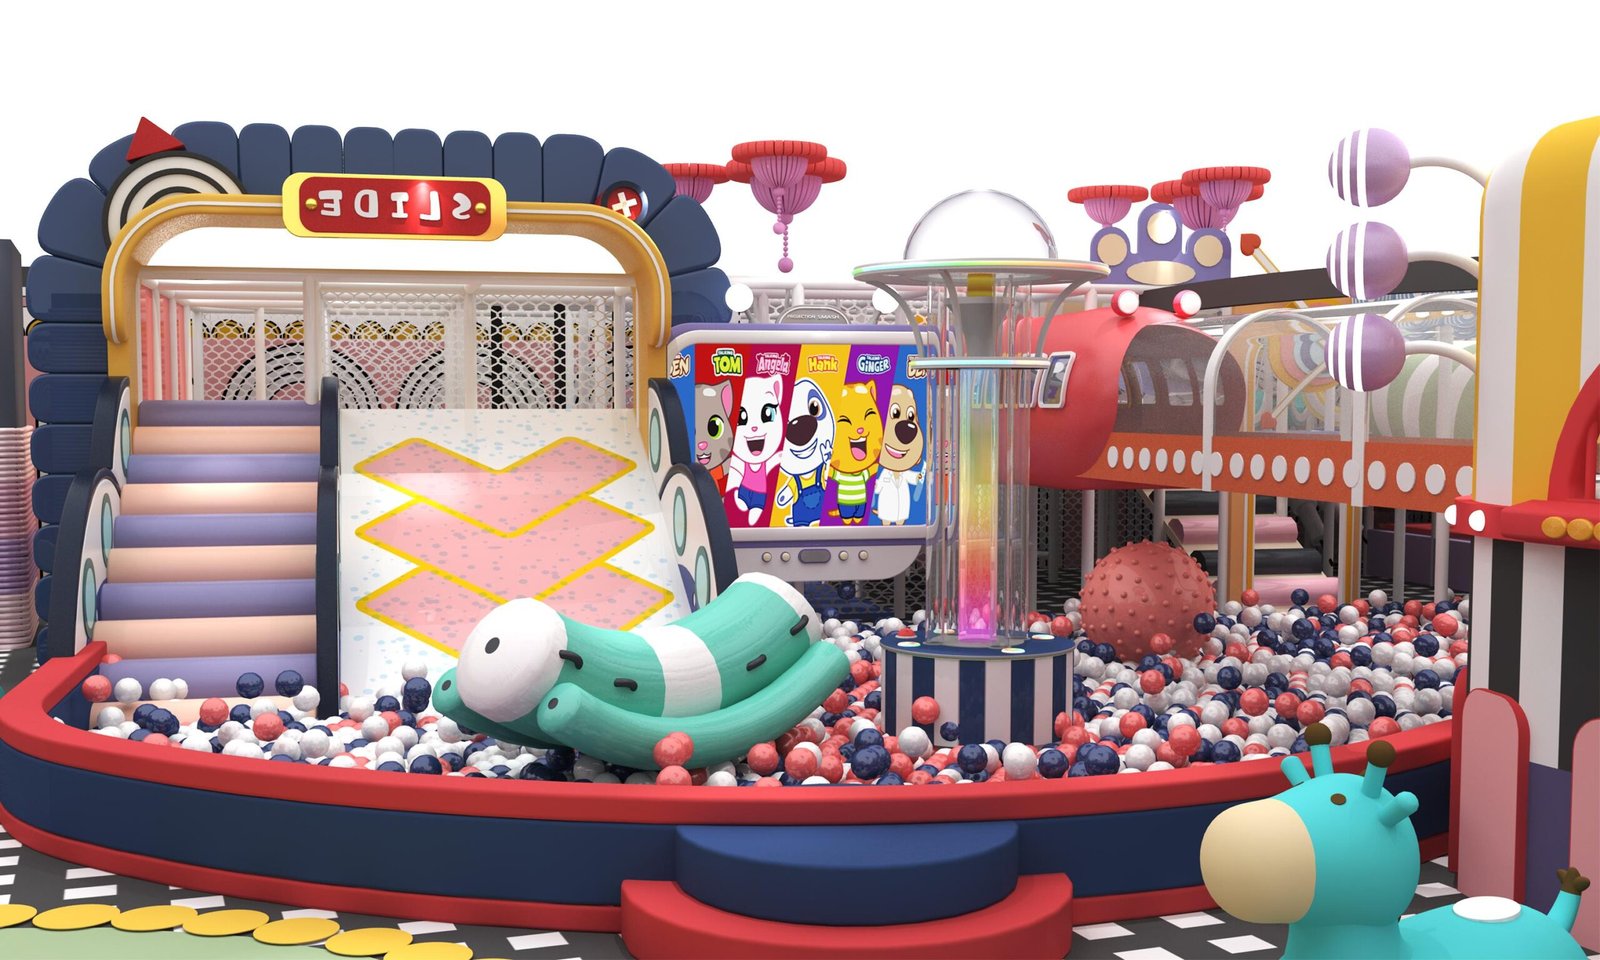
  • Unbroken Low-to-High Layout

  • Giant Botanical Soft Play Facades

  • Integrated Deep Ball Pits

Premium Active Zones

High-energy areas like the Trampoline Zone and High-End Sand Pit are wrapped in soft, pastel-colored padding, ensuring intense play remains visually soothing.

  • High-End Sensory Sand Pit

  • Color-Matched Trampoline Parks

  • Flawless Edge Padding & Safety

Deployment & Investment FAQ

Traditional primary colors cause visual fatigue and look cheap in a modern commercial complex. The Macaron palette (pastels) is highly soothing, signals “premium quality,” and most importantly, it acts as a magnet for the RED (Xiaohongshu) aesthetic, encouraging mothers to take photos and generate free viral marketing for your mall.

No, it actually improves crowd flow. By designing the space to integrate seamlessly from low areas (sand pits) to high areas (slides), we eliminate hard bottlenecks. It enhances the child’s exploratory experience while maintaining strict line-of-sight for our safety monitors and parents.

We use durable, commercial-grade components designed specifically for high-frequency toddler use. The screens are impact-resistant, and the motors on the conveyor belts are low-torque to prevent finger pinching. These upgrades marginally increase the initial CAPEX but exponentially increase customer dwell time and card-renewal rates.

Ready to Transform Your Commercial Space?

Stop losing foot traffic to competitors. Connect with our engineering consultants to get a customized 3D spatial proposal and a detailed ROI projection for your specific venue.

Global Headquarters: Guangzhou
Direct B2B Sales: Chun1802727@163.com
WhatsApp: +86 18027273982

Request a Custom Proposal

Full Name *

Work Email *

WhatsApp Number *

Company / Mall Name *

Estimated Project Area (Sqm) *

Project Details & Timeline

Your data is secured. We never share your commercial information.