Turnkey Masterplan:
The Ultimate Destination Hub

Building a 3000 square meter park isn’t about buying equipment; it’s about complex ecosystem integration. Shipped to and constructed in Papua New Guinea, this mega-project seamlessly fuses extreme physical challenges (High Ropes), digital immersion (VR & Dome Theaters), and classic entertainment (Bowling & Arcades) into a single, high-yield regional monopoly.

📏 Masterplan: 3000 Square Meters

🌍 Market: Papua New Guinea

⚙️ Role: Whole-Project Turnkey Integration

3000 Sqm

Total Footprint Masterplan

7+

Major Revenue Pillars

100%

Cross-Supply Chain Integration

The Power of Whole-Park Coordination

When you operate at a 3000 sqm scale in an emerging market like PNG, dealing with 10 different suppliers for soft play, VR, and bowling is a logistics nightmare. We eliminated that risk by executing the entire masterplan under one unified engineering standard.

This facility is designed as a multi-generational “cash trap.” While younger children burn energy in the sprawling Galaxy-themed Naughty Castle, teenagers tackle the overhead High Ropes Course, and adults cycle through the high-margin Bowling lanes, VR Free Roam, and Shooting/Archery ranges. Every zone is aesthetically linked by our neon-cyber and industrial visual language, creating a premium, cohesive brand experience.
  • Vertical Space Utilization: Heavy-duty High Ropes courses are suspended utilizing the warehouse’s extreme ceiling height, doubling the play volume without eating up precious floor space.

  • Tech-Driven Monetization: Integrated Dome Theater and VR Free-Roam spaces drastically increase the average ticket price and attract adult demographics.

  • Classic Anchor Attractions: Heavy iron infrastructure like Bumper Cars and standard Bowling lanes ensure consistent, predictable weekend revenue.

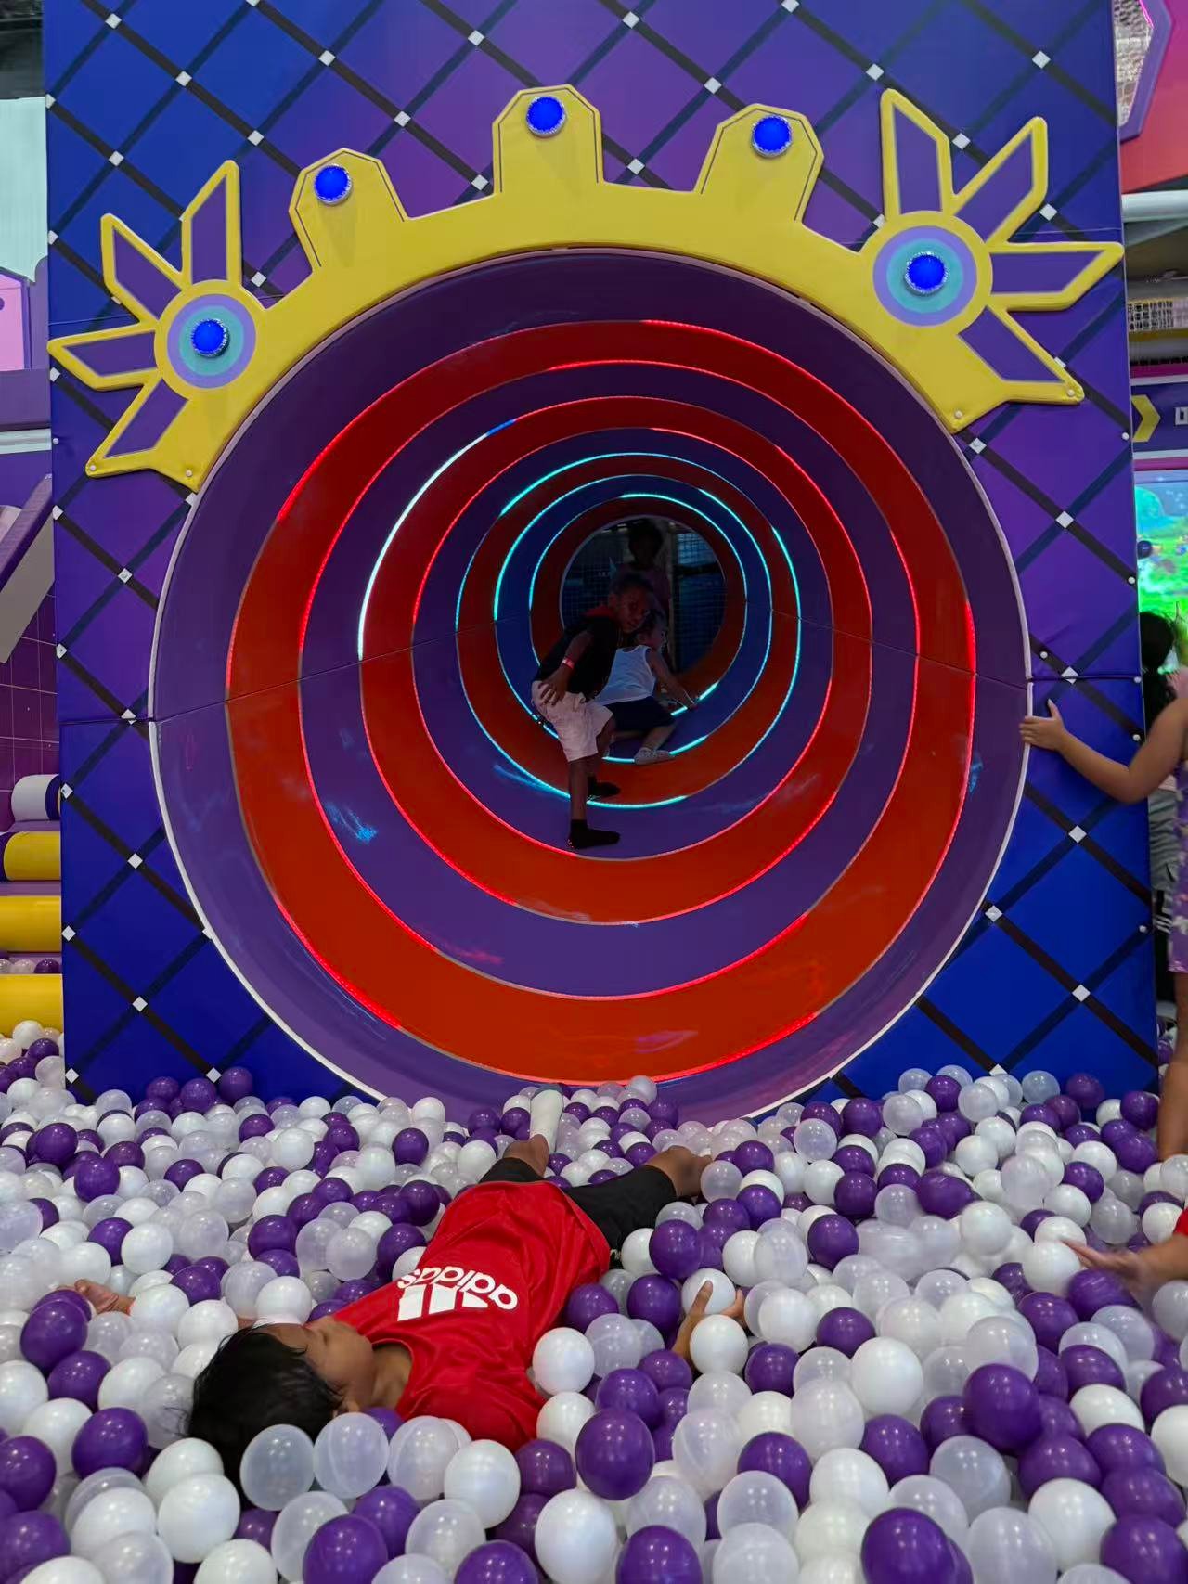
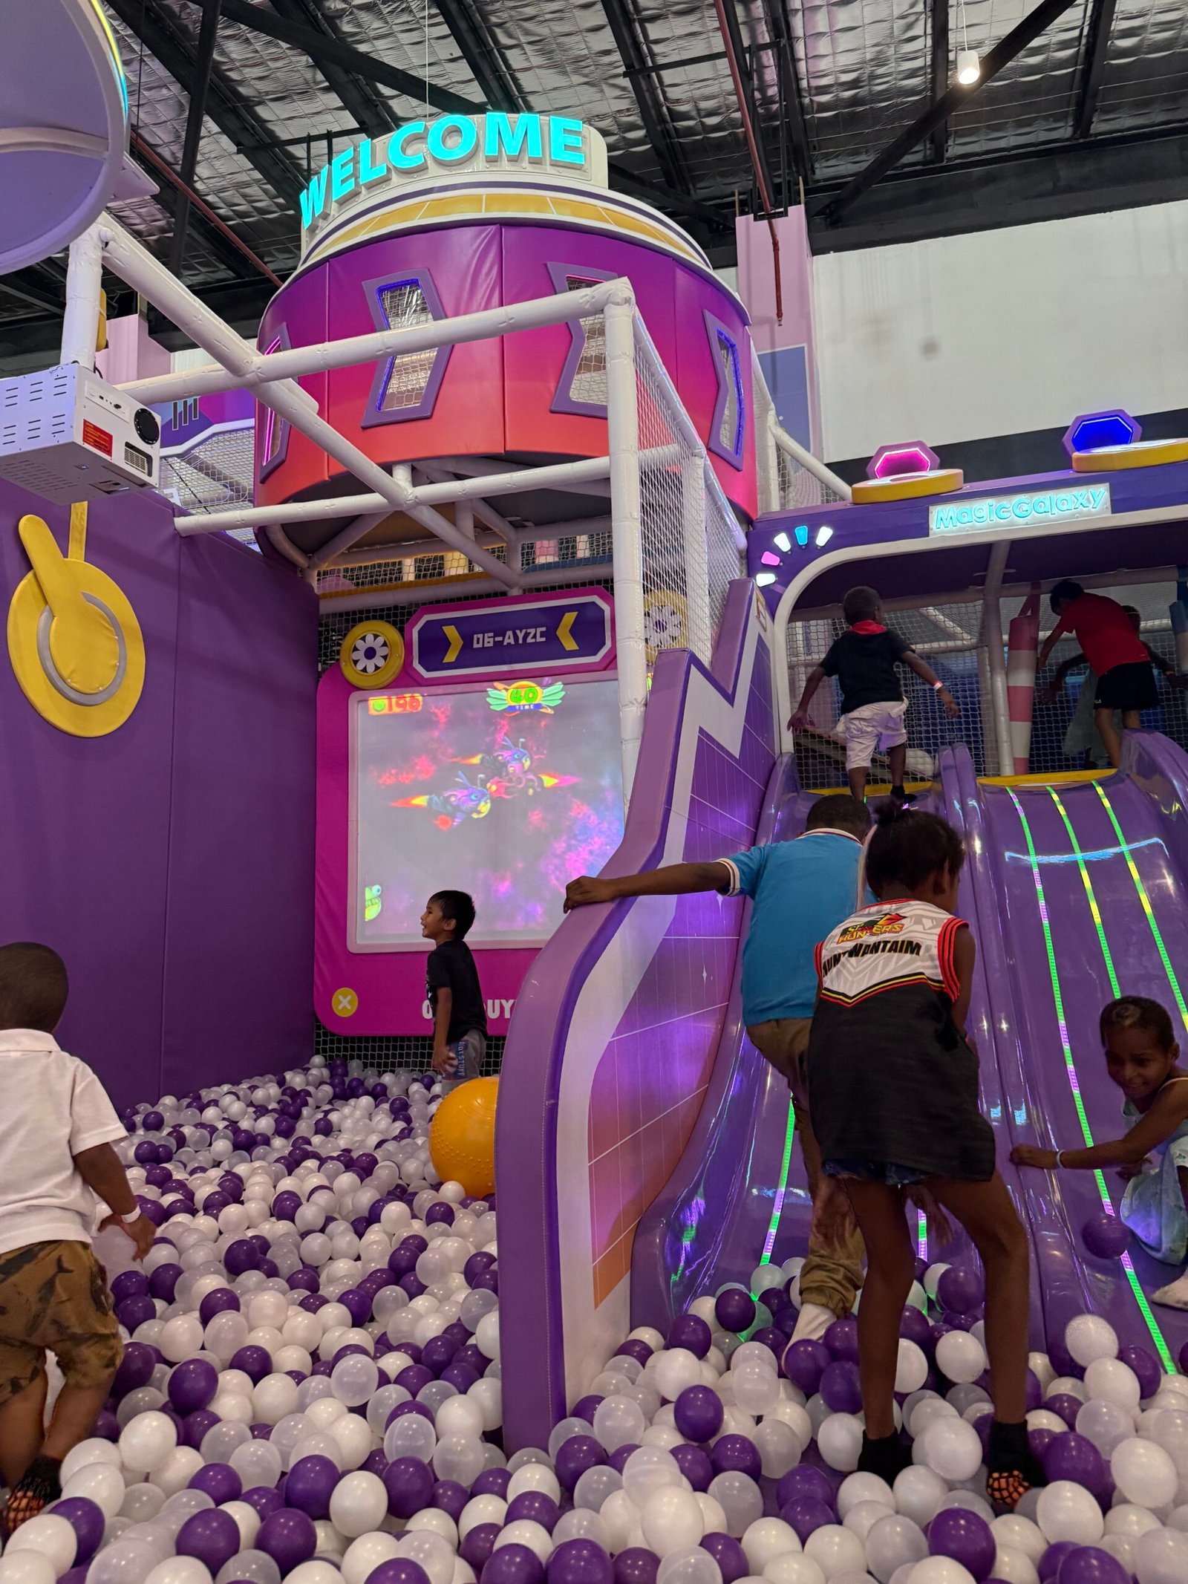
  • Immersive Thematic Soft Play: The core “Naughty Castle” utilizes deep purples and interactive projections to modernize the standard ball pit experience.

Integrated Attraction Zones

We didn’t just fill a warehouse; we engineered an interconnected flow of attractions designed to maximize dwell time and cross-selling.
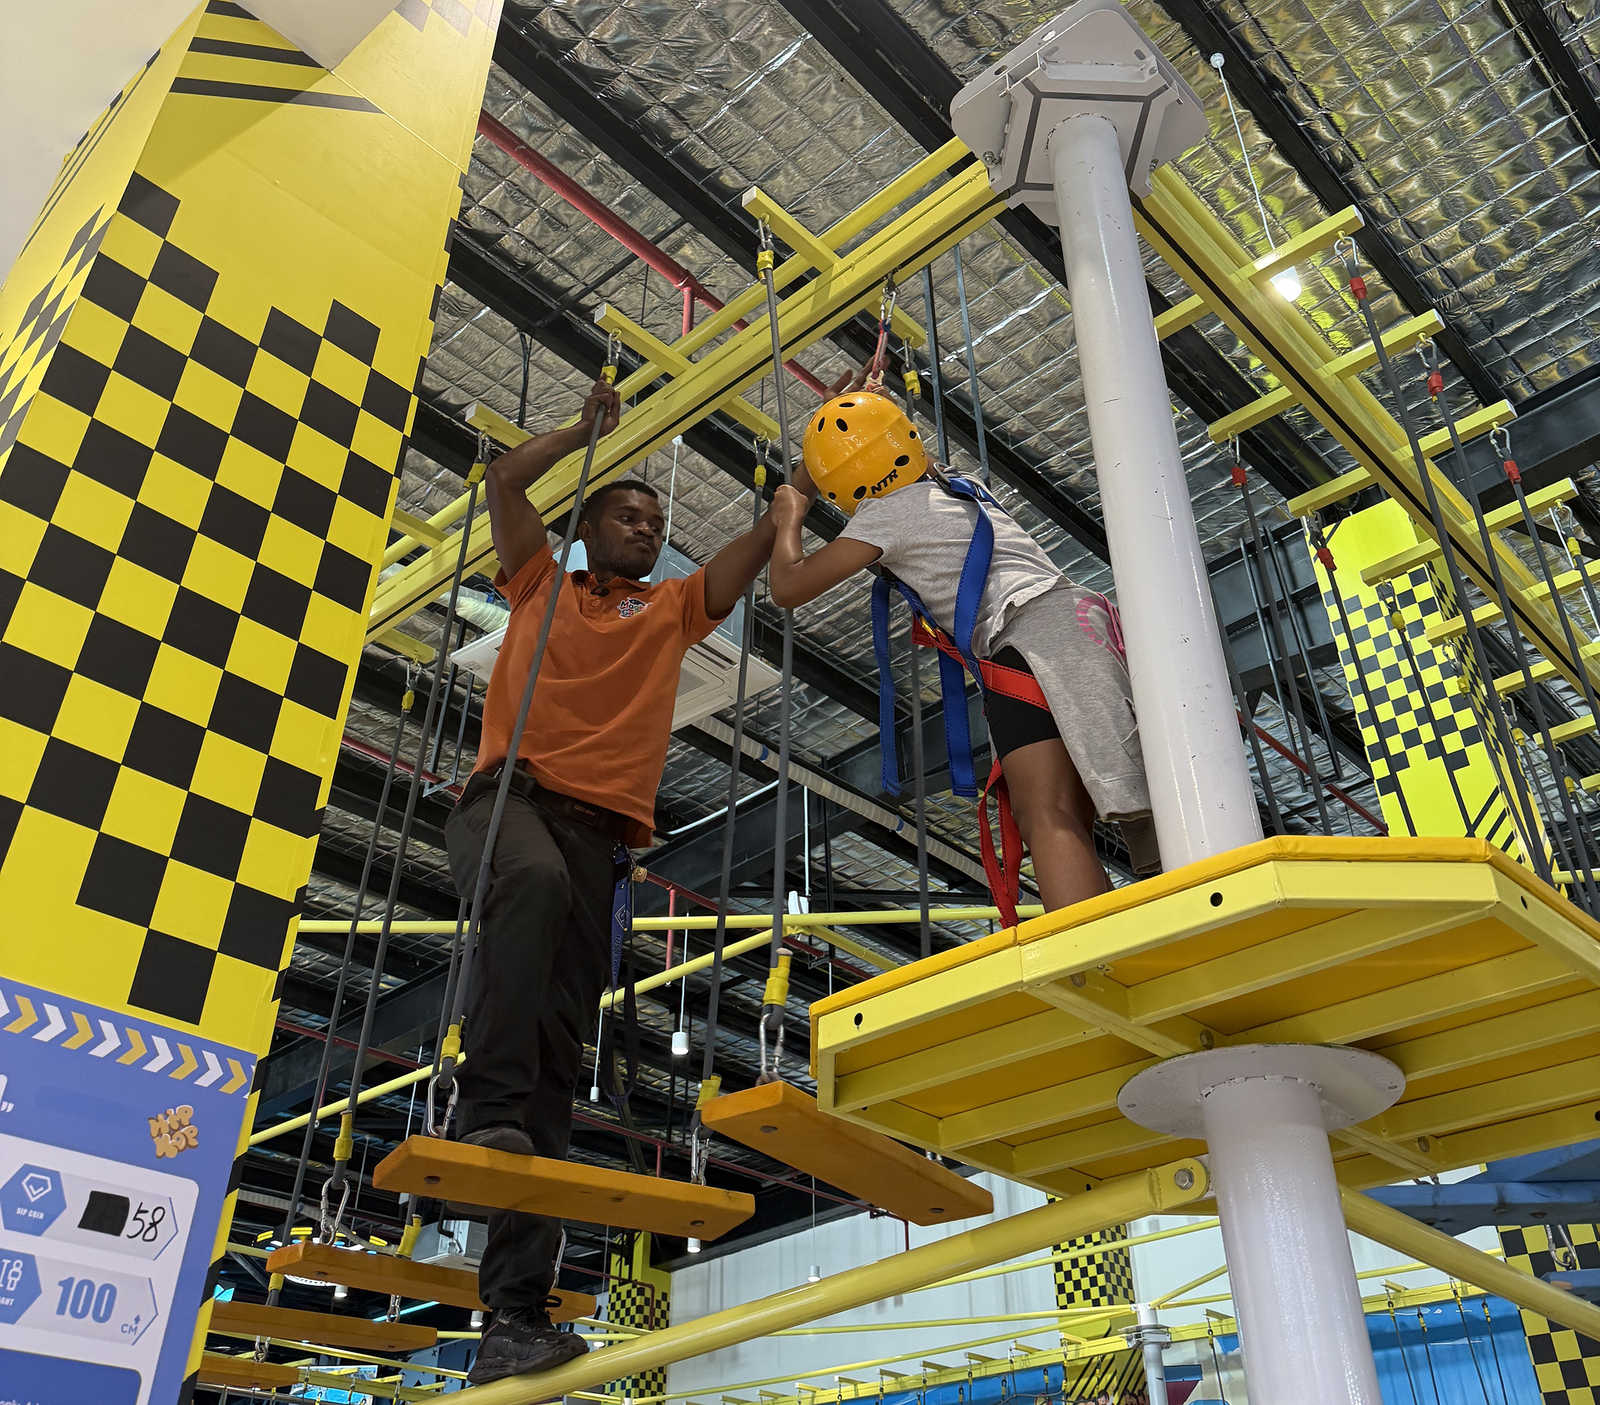
Overhead Expansion Course

Industrial-grade high ropes suspended securely from the facility’s steel superstructure. Designed with continuous belay systems for foolproof safety.
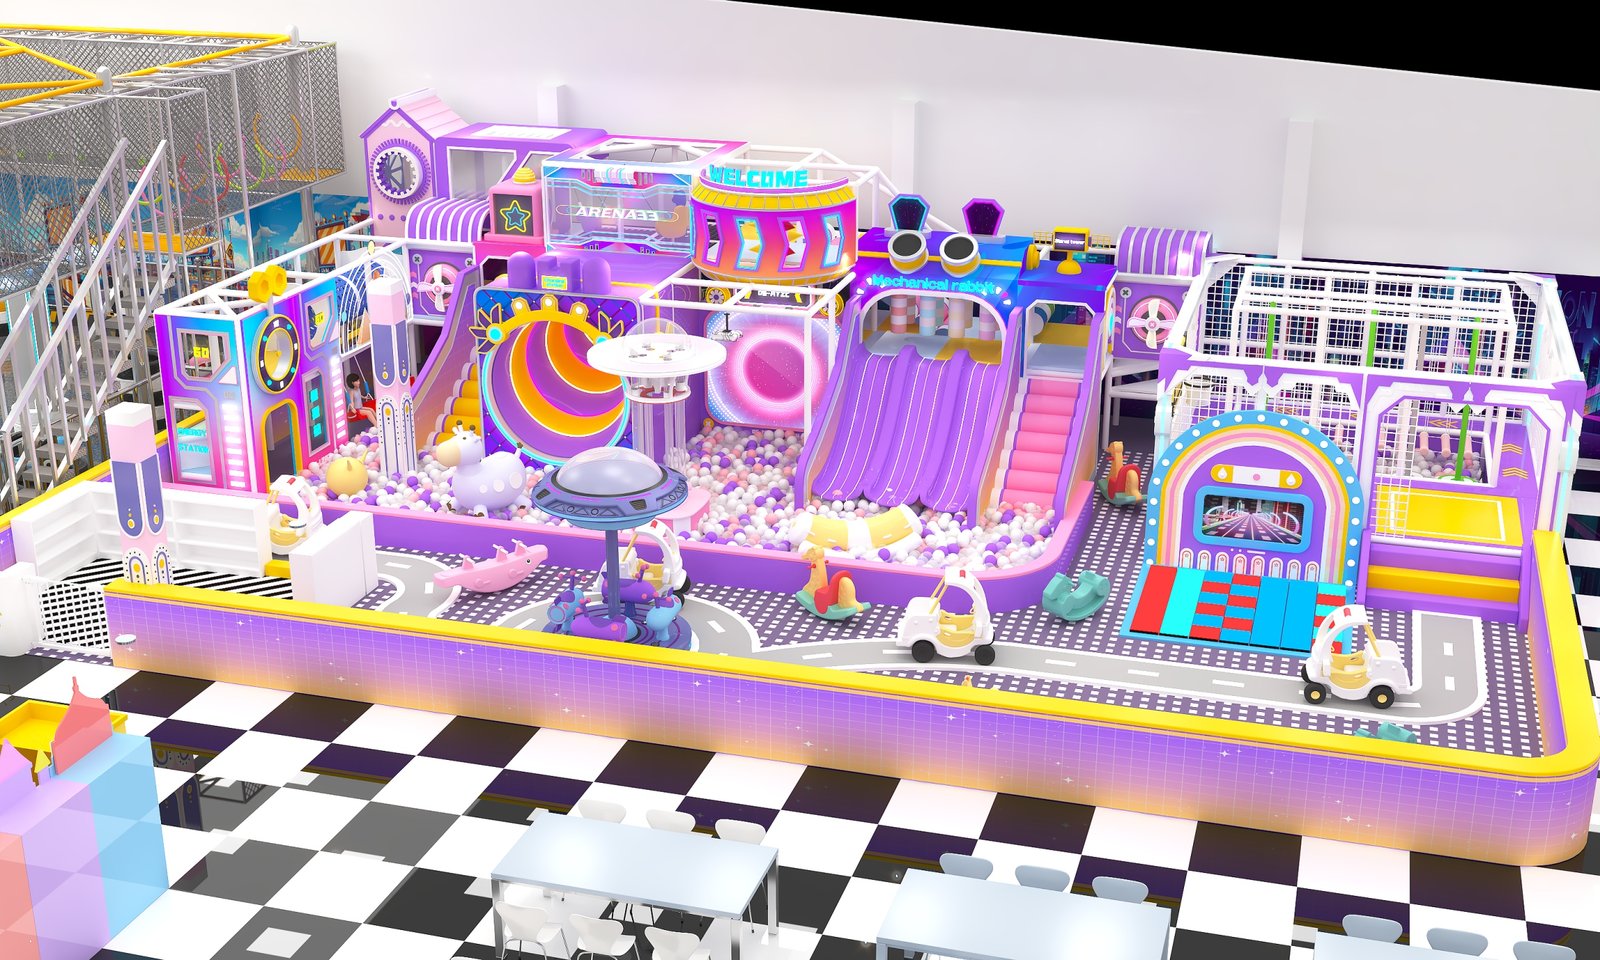
  • Heavy-Duty Steel Track System

  • High-Contrast Warning Aesthetics

  • Maximizes Vertical ROI

“Magic Galaxy” Soft Play

A sprawling Naughty Castle that serves as the core physical anchor for young children. Seamlessly integrated with interactive digital strike screens.
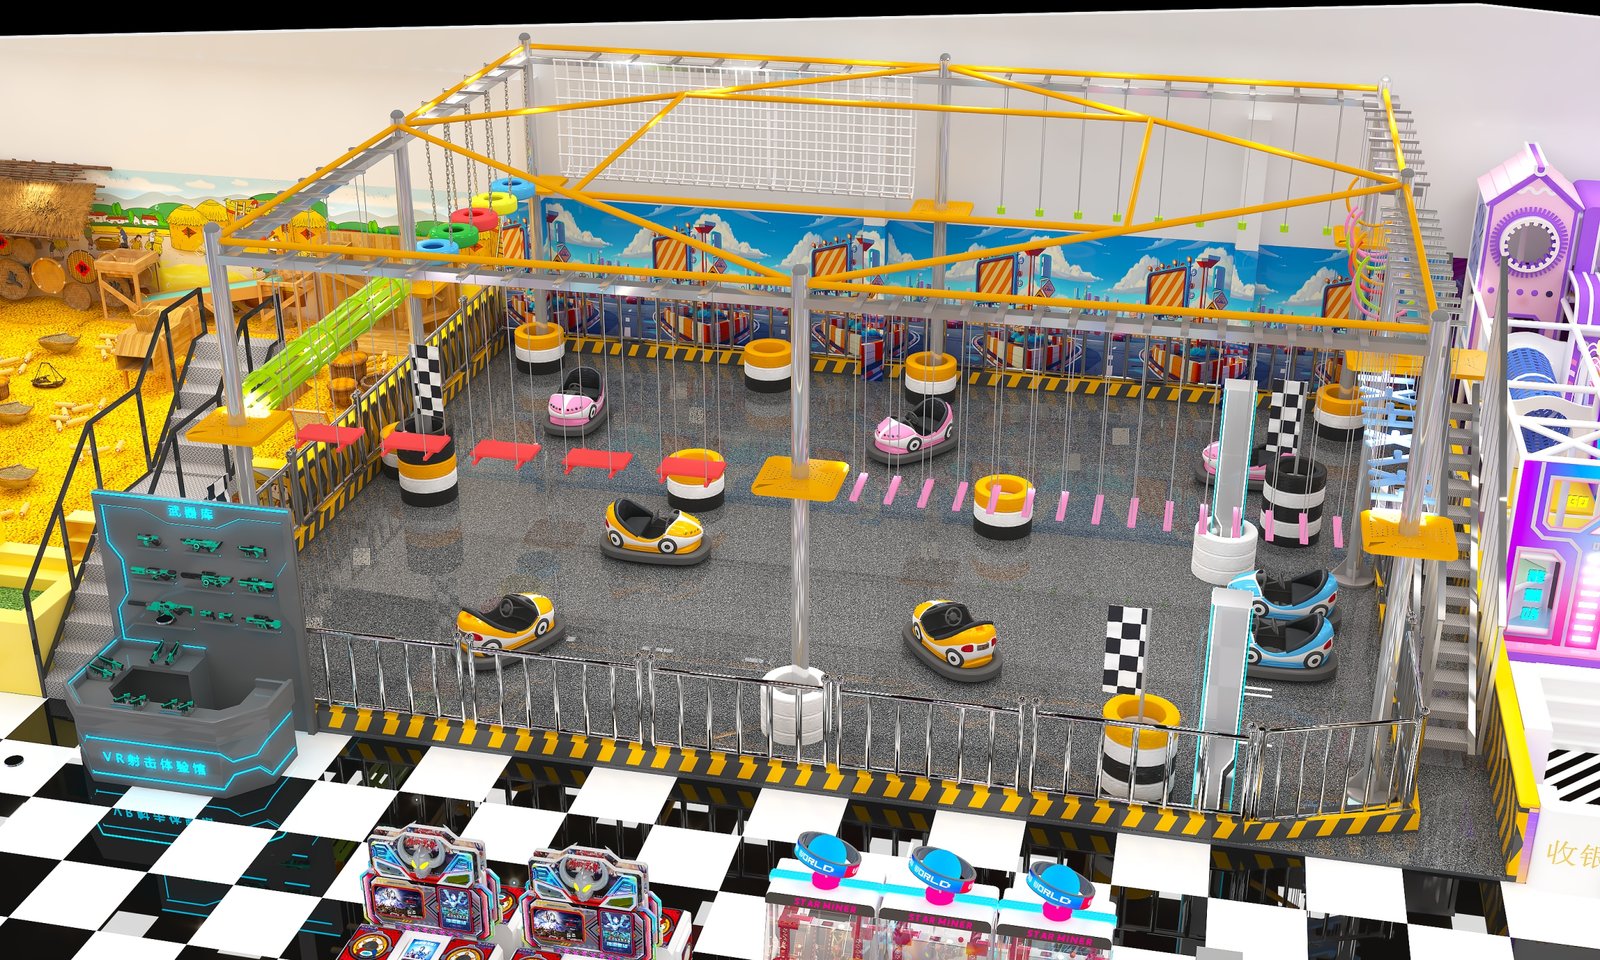
  • Digital Interactive Targets

  • Multi-Lane Wave & Tunnel Slides

  • Deep Purple / Cyber Theme

Digital & Mechanical Tier

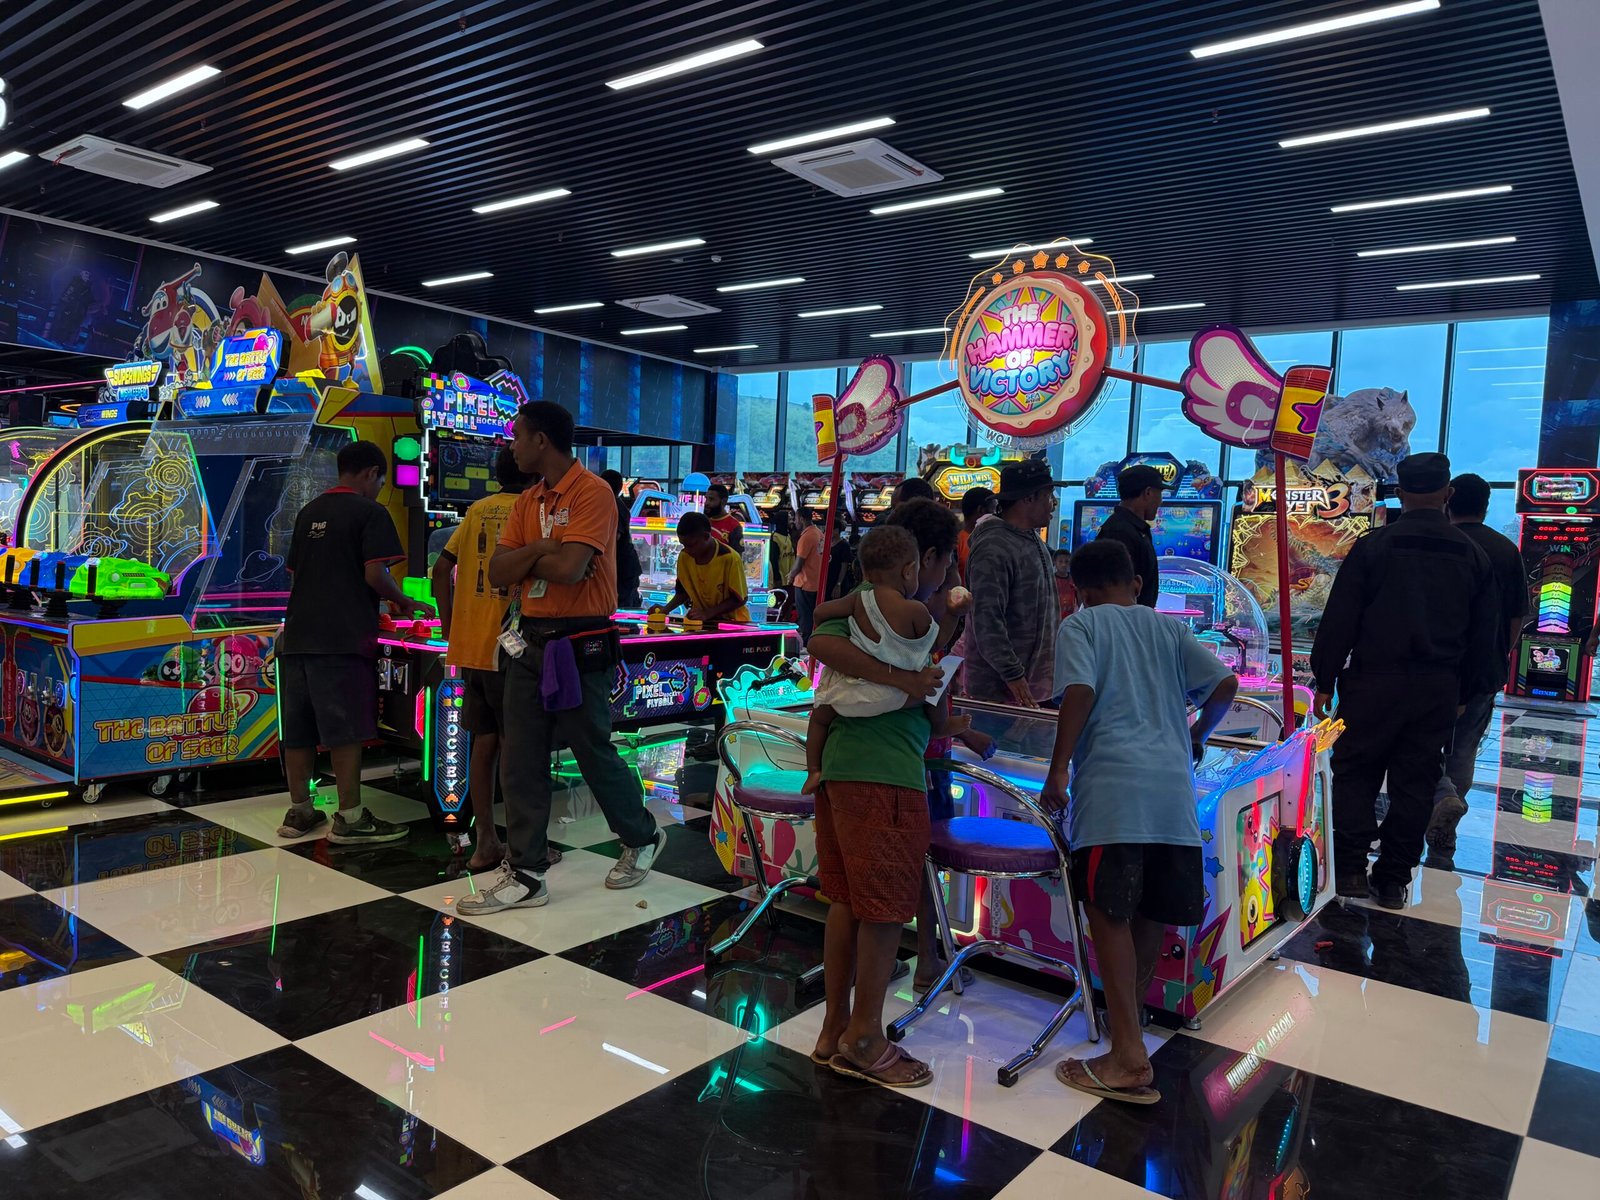
This is where the high-margin adult revenue lives. We integrated Bumper Cars, VR Free-Roam, and Bowling into a massive arcade perimeter.

  • VR Space & Dome Theater Integration

  • Shooting, Archery & Bowling Centers

  • Bumper Car / Arcade Ecosystem

Deployment & Investment FAQ

Yes, this is our core competency for Mega-FEC projects. While traditional factories only build metal pipes, we act as a master systems integrator. We harmonize the mechanical, electrical, and spatial requirements of Bowling lanes and VR spaces directly into the grand floor plan alongside the physical play structures.

We design for harsh operational environments. The tech we deploy (arcade machines, interactive projectors, VR headsets) is commercial-grade, not consumer-level. More importantly, we design the systems to be modular. If a sensor fails, your staff can swap the specific component immediately using the surplus parts kit we include in the initial shipment.

A masterplan of this magnitude typically requires 45-60 days for consolidated manufacturing and testing. Transit time via ocean freight varies. Installation of a 3000 sqm facility with complex electronics and overhead ropes usually takes a dedicated team 3-5 weeks to complete on-site.

Ready to Transform Your Commercial Space?

Stop losing foot traffic to competitors. Connect with our engineering consultants to get a customized 3D spatial proposal and a detailed ROI projection for your specific venue.

Global Headquarters: Guangzhou
Direct B2B Sales: Chun1802727@163.com
WhatsApp: +86 18027273982

Request a Custom Proposal

Full Name *

Work Email *

WhatsApp Number *

Company / Mall Name *

Estimated Project Area (Sqm) *

Project Details & Timeline

Your data is secured. We never share your commercial information.